2360 Hwy 701 N, Loris, SC 29569
- $390,000
- 3
- BD
- 2
- BA
- 1,987
- SqFt




- Sold Price
- $390,000
- List Price
- $399,999
- Status
- CLOSED
- MLS#
- 100488714
- Closing Date
- Nov 21, 2025
- Days on Market
- 238
- Year Built
- 1971
- Levels
- One
- Bedrooms
- 3
- Bathrooms
- 2
- Full-baths
- 2
- Living Area
- 1,987
- Acres
- 4.71
- Neighborhood
- Other
Property Description
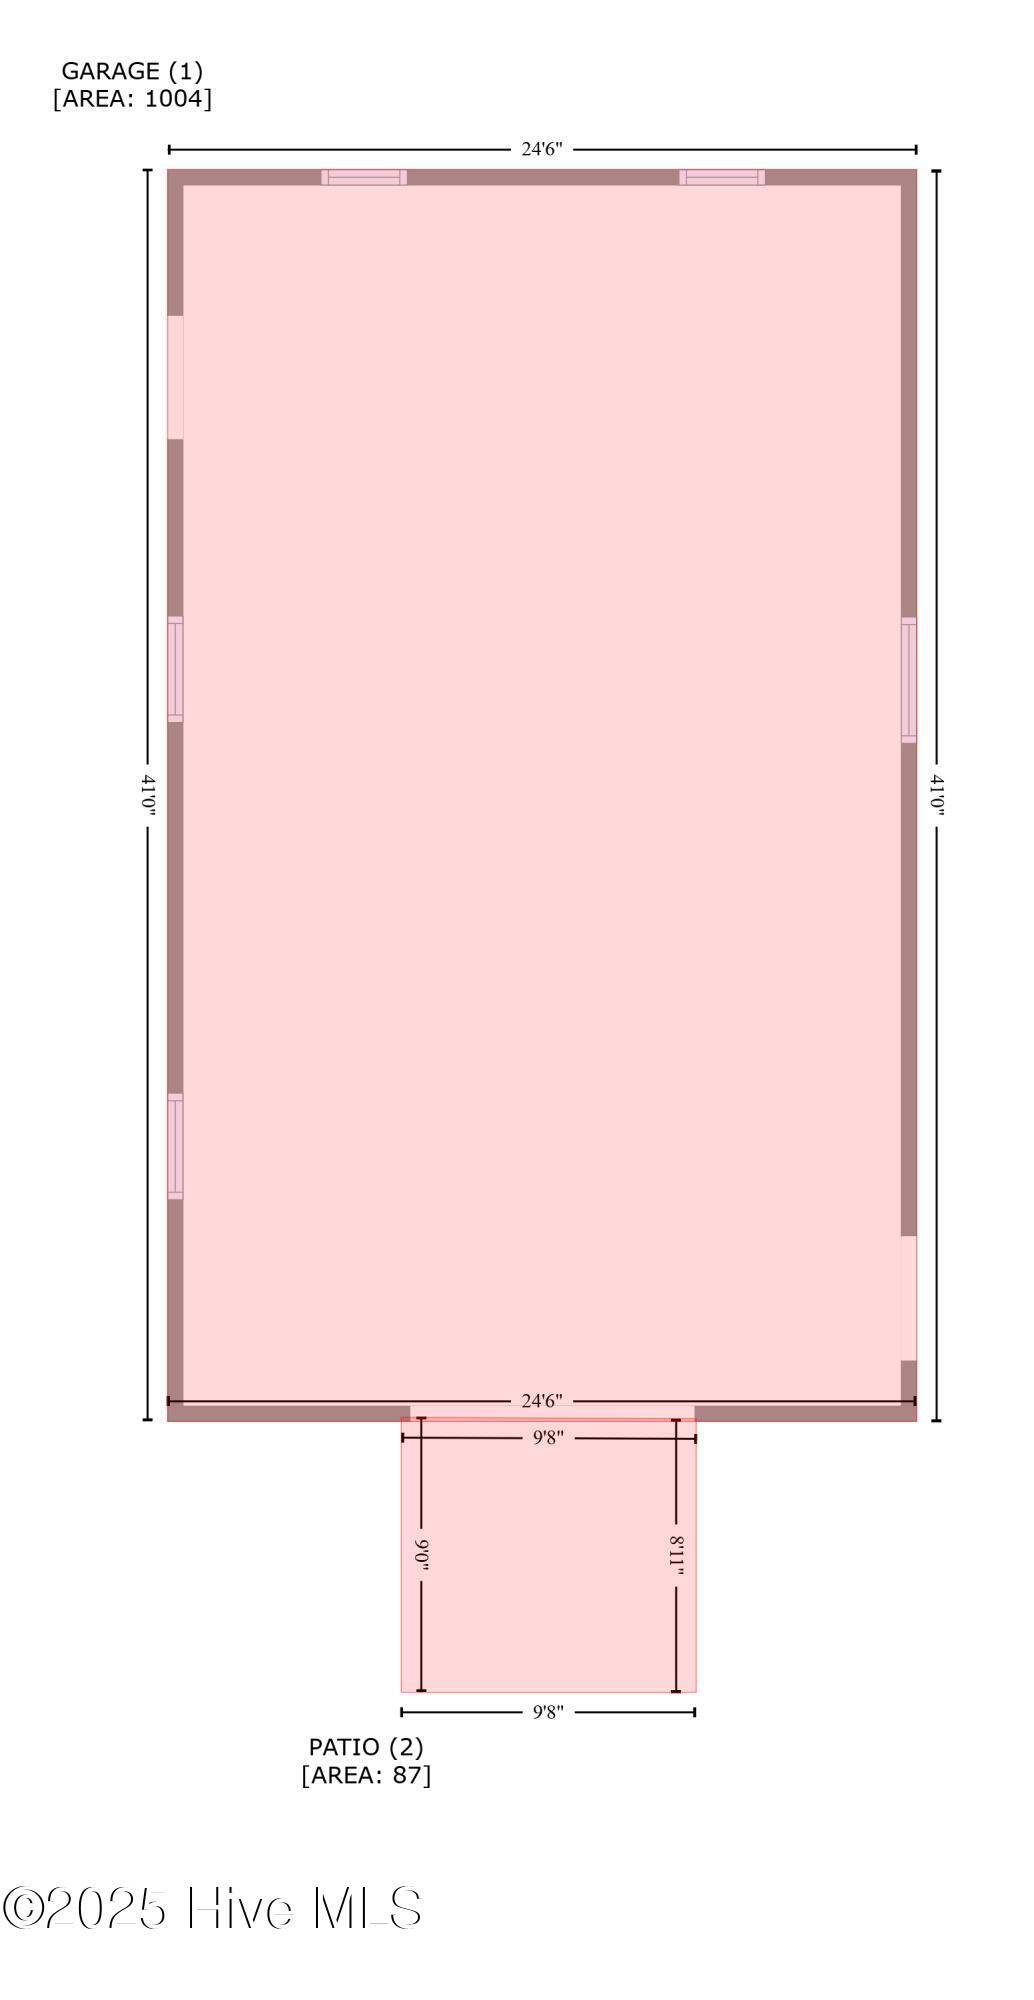
Discover Your Dream Ranch Retreat in Loris, South Carolina. Escape to your dream ranch retreat on a sprawling 4.71-acre property in the picturesque countryside of Loris. This captivating home features three welcoming bedrooms and two timeless bathrooms, offering abundant space for the entire family. Step into a cozy gathering room that boasts a delightful fireplace, perfect for creating the ideal ambiance for family and friends. The stunning new kitchen remodel shines with sparkling fixtures and comes fully equipped with appliances, ready for all your culinary adventures. Enjoy the charm of the original hardwood flooring, beautifully complemented by new LVP flooring throughout. Adjacent to the kitchen, you'll find a spacious combination dining and living area, perfect for both entertaining and relaxing. Venture outside to discover a fantastic metal shop and a charming old tobacco barn, ideal for storage or as a creative workshop. The exterior of this home features a striking stained brick facade and a durable metal roof, blending modern style with historical charm. Additionally, there's a convenient oversized carport with ample storage space. Plus, with Cherry Grove Beach just 25 miles away, you can enjoy both tranquility at home and fun in the sun! New Windows. Zoning: Transportation-Related Services The property is zoned for transportation-related services, allowing uses that are auto-reliant or focused on providing services for autos, public or private transportation facilities, and communication facilities (subject to county approval and conditions). If you're seeking a perfect home and business combination, look no further! Notice: Security cameras are on property. Disclosure: Floor Plan is estimated using software and is for illustration purposes.
/u.realgeeks.media/jasonbeale/legacy-remove-background.com.png)
Additional Information
- Appliances
- Built-In Microwave, Refrigerator, Range, Dishwasher
- Interior Features
- Master Downstairs, Ceiling Fans
- Cooling
- Heat Pump
- Heating
- Heat Pump, Electric
- Foundation
- Brick/Mortar, Crawl Space
- Roof
- Metal
- Utilities
- Sewer Connected, Water Available
- Elementary School
- Green Sea Floyds
- Middle School
- Green Sea Floyds
- High School
- Green Sea Floyds Middle & High
Mortgage Calculator
Listing courtesy of Highgarden Real Estate of NC. Selling Office: A Non Member.

Copyright 2026 NCRMLS. All rights reserved. North Carolina Regional Multiple Listing Service, (NCRMLS), provides content displayed here (“provided content”) on an “as is” basis and makes no representations or warranties regarding the provided content, including, but not limited to those of non-infringement, timeliness, accuracy, or completeness. Individuals and companies using information presented are responsible for verification and validation of information they utilize and present to their customers and clients. NCRMLS will not be liable for any damage or loss resulting from use of the provided content or the products available through Portals, IDX, VOW, and/or Syndication. Recipients of this information shall not resell, redistribute, reproduce, modify, or otherwise copy any portion thereof without the expressed written consent of NCRMLS.