121 Zane Dr, Raeford, NC 28376
- $399,000
- 3
- BD
- 4
- BA
- 2,332
- SqFt










- Sold Price
- $399,000
- List Price
- $399,000
- Status
- CLOSED
- MLS#
- 100554288
- Closing Date
- Apr 03, 2026
- Days on Market
- 3
- Year Built
- 2001
- Levels
- One and One Half
- Bedrooms
- 3
- Bathrooms
- 4
- Half-baths
- 1
- Full-baths
- 3
- Living Area
- 2,332
- Acres
- 1.11
- Neighborhood
- Other
Property Description
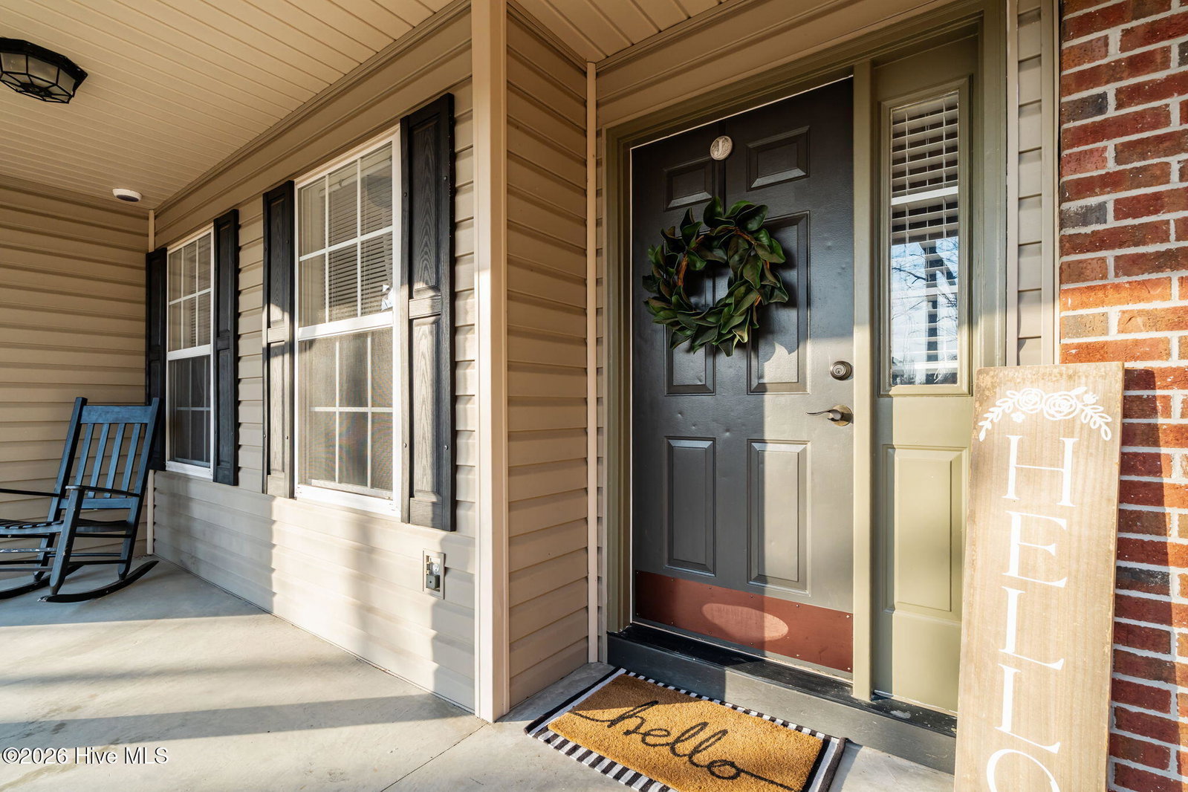
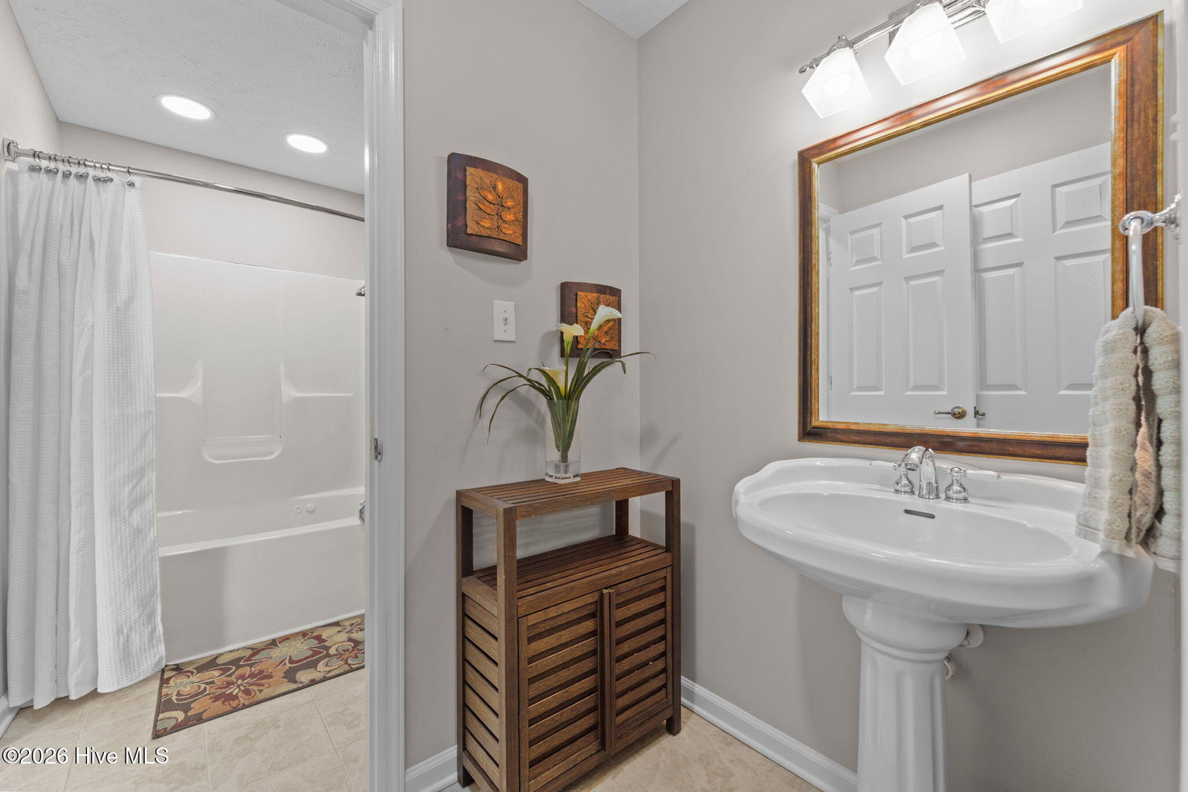
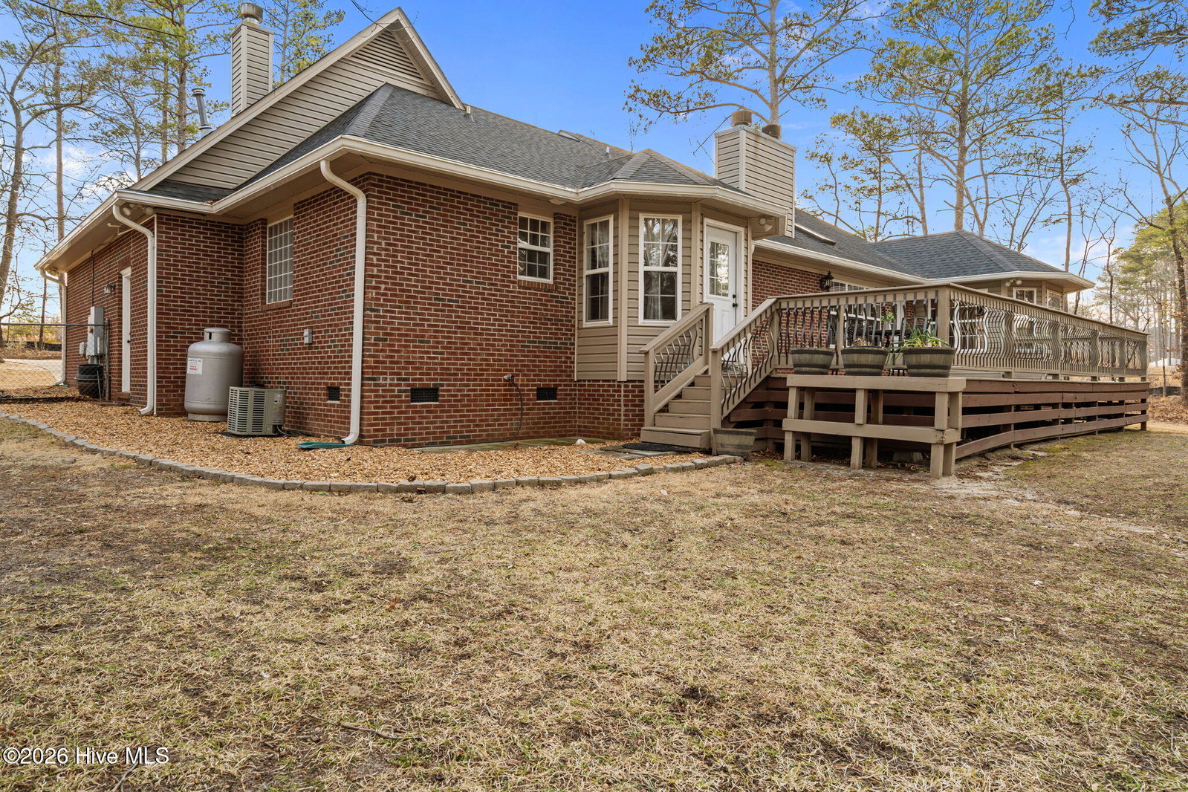
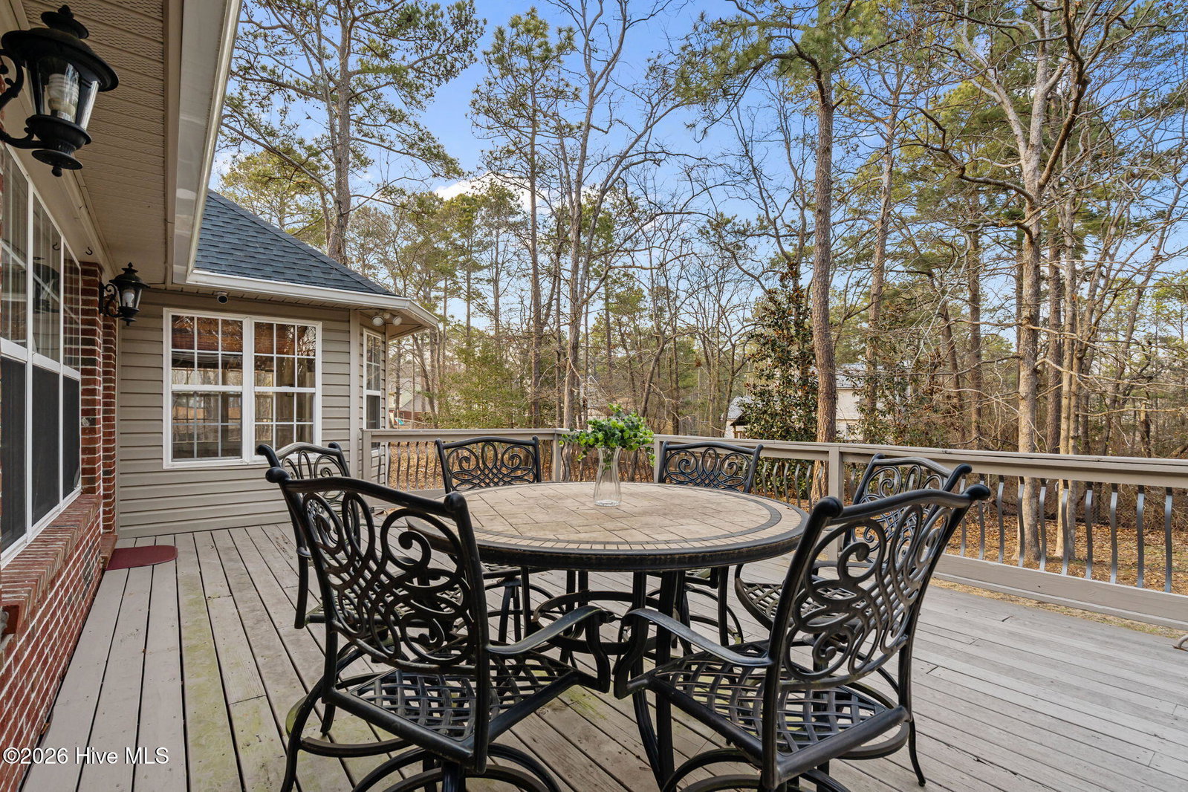
Welcome home to 121 Zane Road, a beautifully maintained retreat on a private 1.1-acre lot in Raeford. This home offers space, comfort, and functionality, complete with a 24×24 detached workshop ideal for storage, hobbies, or projects. Just off the foyer is a convenient half bath and dedicated laundry room with built-in storage and folding space. The main level features three bedrooms in a split floor plan for added privacy. Above the two-car garage, the finished bonus room includes a closet, full bath, and wood-burning fireplace, perfect for guests, a home office, or private retreat. The gourmet kitchen is designed for everyday living and entertaining with two sinks, center island, granite countertops, pantry, drinking-water purifier, and abundant storage. The adjoining dining area is filled with natural light. The living room showcases vaulted ceilings, skylight, wood-burning fireplace, recessed lighting, and ceiling fans. The primary suite offers a skylight, wood-burning fireplace, and private access to the expansive back deck, deal for enjoying peaceful sunrises. The primary bath features a jetted tub, separate shower, dual walk-in closets, and private commode. Secondary bedrooms are located on the opposite side of the home with a hall bath offering both hallway and bedroom access. Outdoor living includes a covered front porch and a spacious back deck overlooking the private yard. Recent updates include a new roof and gutter guards (2020), two HVAC systems replaced in 2019, fresh interior paint, and a fully encapsulated crawlspace. Conveniently located near Fort Bragg, downtown Raeford, and Fayetteville, this home offers privacy, space, and convenience.
/u.realgeeks.media/jasonbeale/legacy-remove-background.com.png)
Additional Information
- Appliances
- Built-In Microwave, Refrigerator, Range, Humidifier, Disposal, Dishwasher, Water Purifier Owned
- Interior Features
- Master Downstairs, Walk-In Closet(s), Vaulted/Cathedral Ceilings, Ceiling Fans, Pantry, Walk-In Shower, Drapes/Blinds, Walk-In Closet(s)
- Cooling
- Central Air, Ceiling Fan(s), Heat Pump
- Heating
- Heat Pump, Fireplace, Electric
- Foundation
- Crawl Space
- Roof
- Architectural
- Lot Information
- Dead End Street, Irregular Lot, Secluded
- Lot Water Features
- Other
- Water
- Well
- Elementary School
- Sandy Grove
- Middle School
- Sandy Grove
- High School
- Hoke County High
Mortgage Calculator
Listing courtesy of Moultrie & McCloskey Properties. Selling Office: A Non Member.

Copyright 2026 NCRMLS. All rights reserved. North Carolina Regional Multiple Listing Service, (NCRMLS), provides content displayed here (“provided content”) on an “as is” basis and makes no representations or warranties regarding the provided content, including, but not limited to those of non-infringement, timeliness, accuracy, or completeness. Individuals and companies using information presented are responsible for verification and validation of information they utilize and present to their customers and clients. NCRMLS will not be liable for any damage or loss resulting from use of the provided content or the products available through Portals, IDX, VOW, and/or Syndication. Recipients of this information shall not resell, redistribute, reproduce, modify, or otherwise copy any portion thereof without the expressed written consent of NCRMLS.