3728 Wexford Dr, Martinez, GA 30907
- $629,900
- 5
- BD
- 4
- BA
- 3,467
- SqFt










- List Price
- $629,900
- Status
- ACTIVE
- MLS#
- 100586681
- Days on Market
- 69
- Year Built
- 1988
- Levels
- Two
- Bedrooms
- 5
- Bathrooms
- 4
- Half-baths
- 1
- Full-baths
- 3
- Living Area
- 3,467
- Acres
- 0.54
- Neighborhood
- Wexford
Property Description
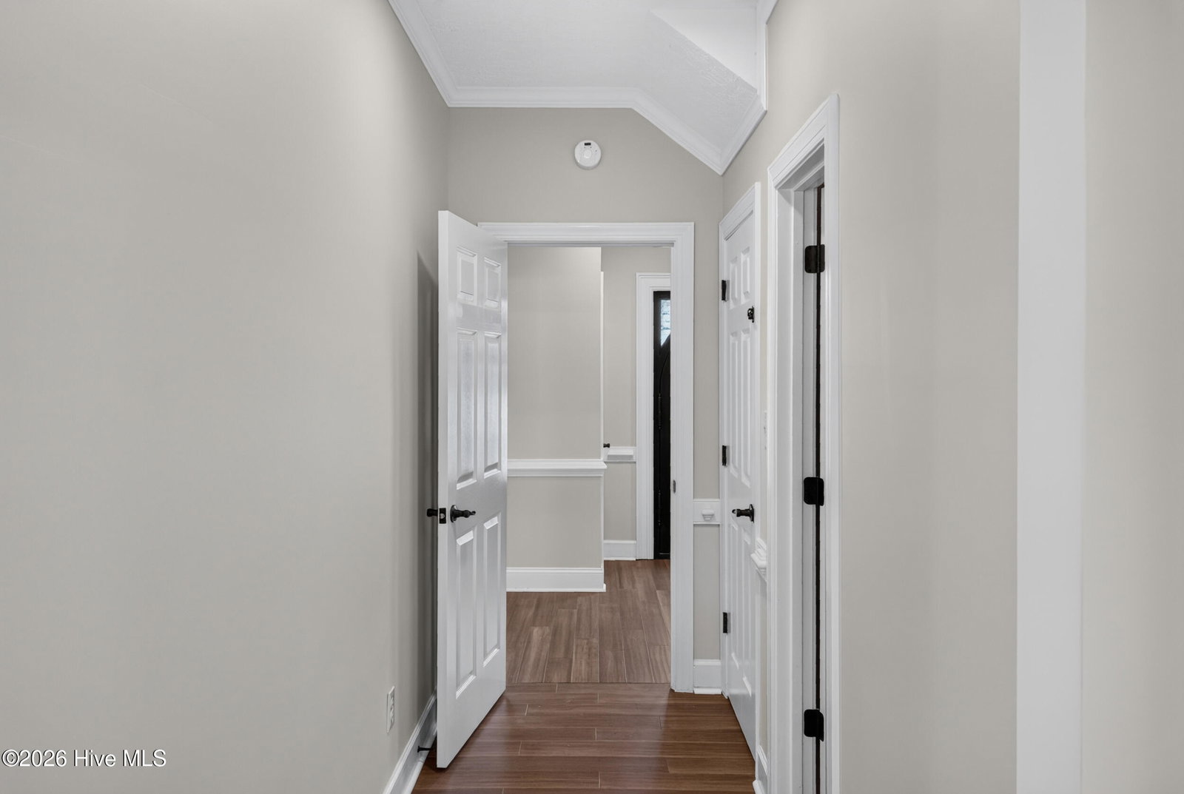
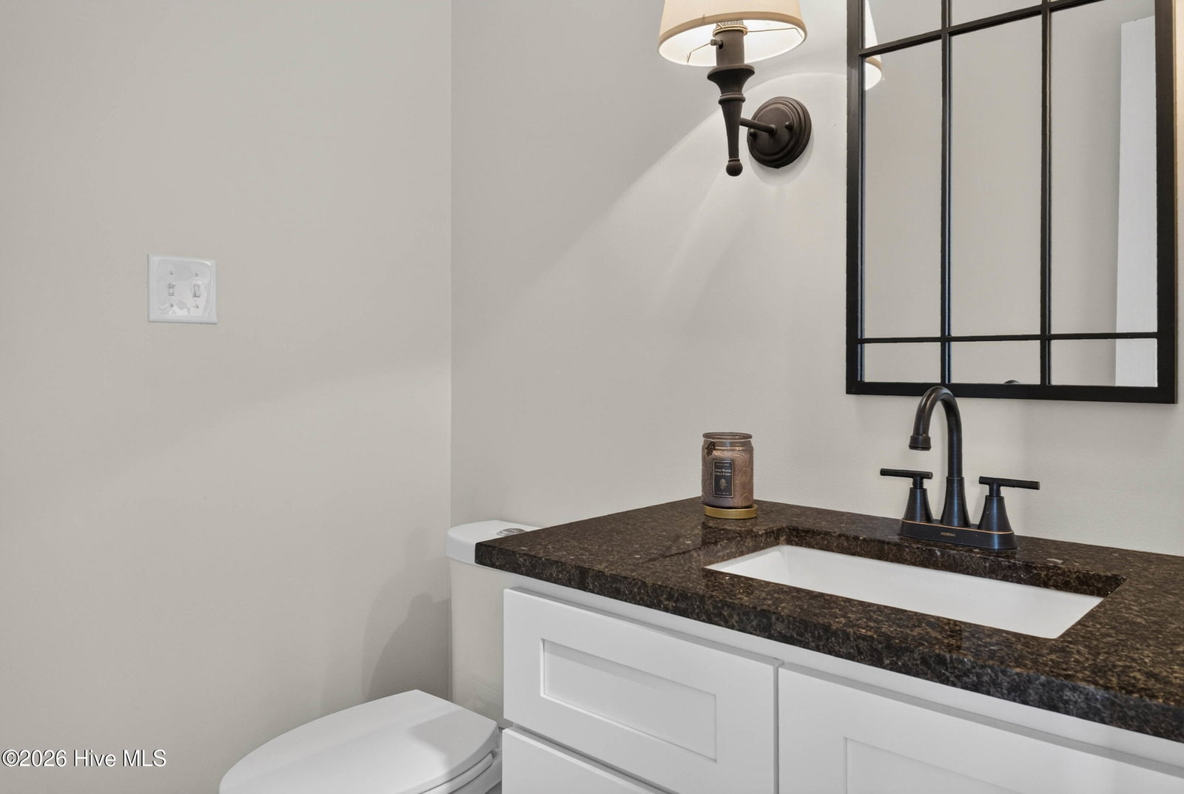
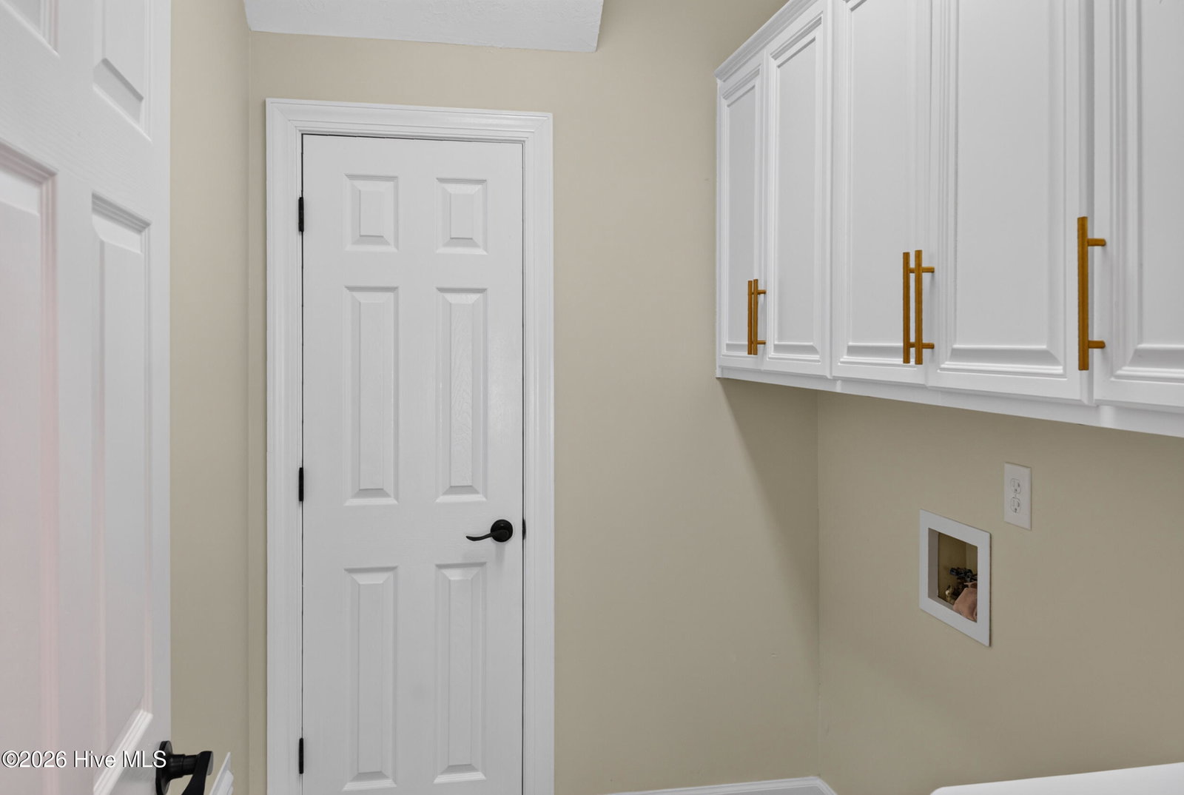
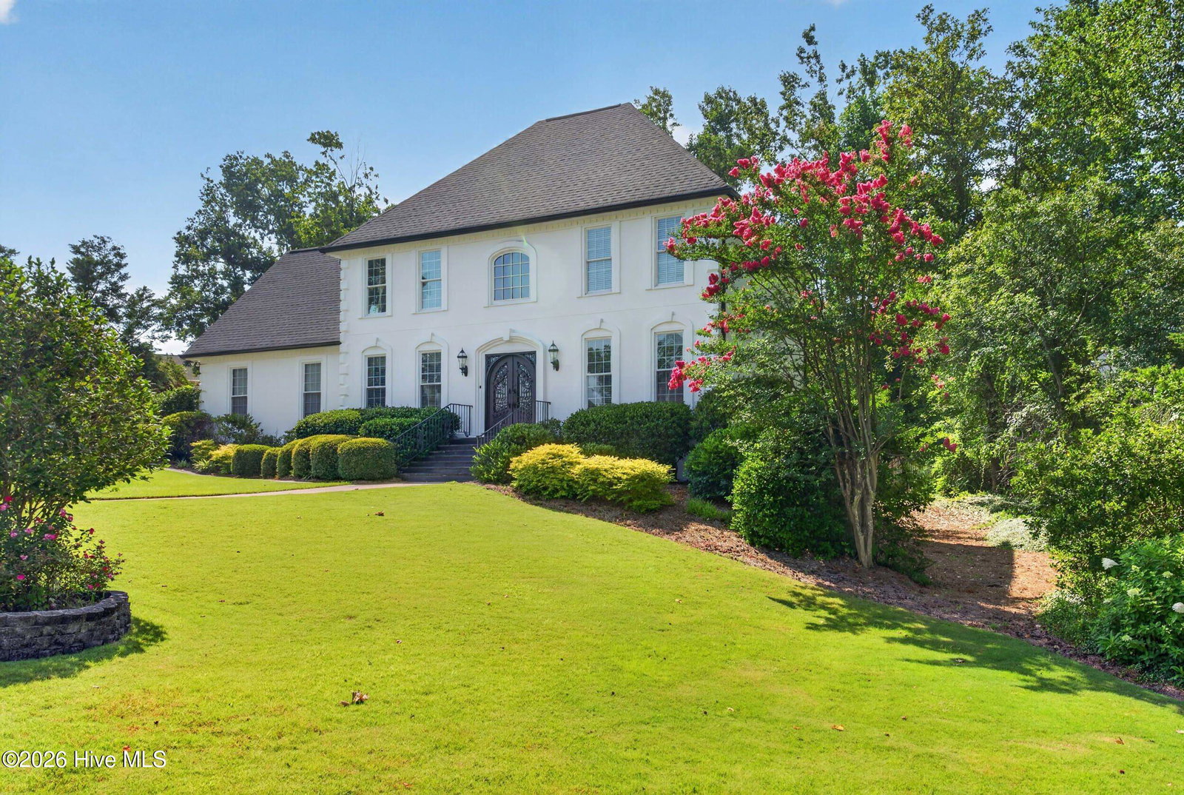
Welcome to a home that truly has it all--elegance, style, and exceptional spaces designed for both everyday living and unforgettable entertaining. This stunning residence offers beautifully appointed formal living and dining rooms, a private office, family room with fireplace 2 story ceilings and bar, a dedicated movie theater room, all formals and eat in kitchen, all new appliances and finally a separate teen or in-law suite providing comfort and flexibility for every lifestyle. The gourmet kitchen is a chef's dream, featuring high-end finishes and an incredible walk-in pantry that offers abundant storage and organization. The luxurious owner's suite is a private retreat, complete with separate his-and-her walk-in closets and a spa-inspired bath featuring a freestanding soaking tub, tiled shower, dual vanities, and elegant finishes. Step outside to your professionally manicured backyard, where you'll enjoy a covered deck with an cook out space and outdoor fireplace and TV--perfect for year-round entertaining, family gatherings, or simply relaxing at the end of the day. Located in the prestigious gated community of Wexford, residents enjoy outstanding amenities including a beautiful clubhouse, community swimming pool, lighted tennis courts, and a scenic fishing pond. This exceptional home is truly a rare gem. Schedule your private showing today and experience everything it has to offer!
/u.realgeeks.media/jasonbeale/legacy-remove-background.com.png)
Additional Information
- HOA (annual)
- $1,500
- Available Amenities
- Clubhouse, Community Pool, Gated, Maintenance Common Areas, Maintenance Structure, Sidewalks, Street Lights, Tennis Court(s)
- Appliances
- Built-In Microwave, Washer, Self Cleaning Oven, Dryer, Disposal, Dishwasher, Cooktop
- Interior Features
- Walk-In Closet(s), High Ceilings, Entrance Foyer, Solid Surface Counter, Whirlpool Tub, Ceiling Fans, Pantry, Walk-In Shower, Bar-Wet, Basement, Drapes/Blinds, Bar-Dry, Eat-In Kitchen, Walk-In Closet(s)
- Cooling
- Central Air, Ceiling Fan(s), Heat Pump, Multi Units
- Heating
- Heat Pump, Fireplace, Electric, Natural Gas, Zoned
- Fireplaces
- 1
- Foundation
- Block, Concrete Perimeter
- Roof
- Architectural, Shingle, Other, Composition
- Exterior Features
- Storm Security Shutters, Irrigation System, Outdoor Kitchen, See Remarks
- Lot Information
- Cul-De-Sac, Other, Landscaped, Sprinkler System-Yard, Sprinkler System-Yard, Other
- Utilities
- Cable Available, Natural Gas Available, Sewer Connected, Fiber, High Speed Internet
- Lot Water Features
- Other
- Water
- Public
- Elementary School
- Stevens Creek
- Middle School
- Stallings Island
- High School
- Lakeside
Mortgage Calculator
Listing courtesy of Blanchard & Calhoun - Evans.

Copyright 2026 NCRMLS. All rights reserved. North Carolina Regional Multiple Listing Service, (NCRMLS), provides content displayed here (“provided content”) on an “as is” basis and makes no representations or warranties regarding the provided content, including, but not limited to those of non-infringement, timeliness, accuracy, or completeness. Individuals and companies using information presented are responsible for verification and validation of information they utilize and present to their customers and clients. NCRMLS will not be liable for any damage or loss resulting from use of the provided content or the products available through Portals, IDX, VOW, and/or Syndication. Recipients of this information shall not resell, redistribute, reproduce, modify, or otherwise copy any portion thereof without the expressed written consent of NCRMLS.