124 Bradford Dr, Marble, NC 28905
- $321,000
- 2
- BD
- 2
- BA
- 1,362
- SqFt


- List Price
- $321,000
- Status
- ACTIVE
- MLS#
- 98524804
- Price Change
- ▼ $10,000 1786159174
- Days on Market
- 515
- Year Built
- 2004
- Levels
- One
- Bedrooms
- 2
- Bathrooms
- 2
- Full-baths
- 2
- Living Area
- 1,362
- Acres
- 1.28
- Neighborhood
- Oak Ridge
Property Description
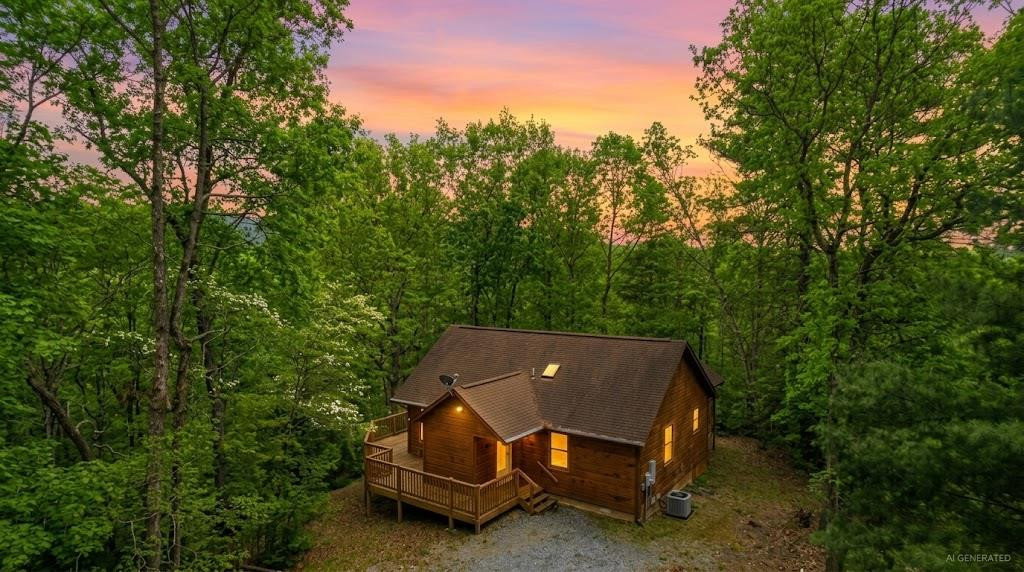
Surrounded by trees, this inviting wood-sided, single-level home offers a serene escape with practical charm and has just been completely refreshed throughout. The entire interior has been totally repainted, both decks have been professionally pressure-washed, giving the home a bright, move-in-ready feel. Featuring two spacious bedrooms and two bathrooms, this residence perfectly balances comfort and simplicity. The open-concept living, dining, and kitchen area forms the heart of the home, anchored by a cozy gas log fireplace. French doors open to a spacious wrap-around deck--ideal for relaxing to the rustle of leaves or hosting gatherings under the canopy of towering trees. The well-designed kitchen provides ample cabinetry and counter space, perfect for everyday meals and entertaining. The primary bedroom offers a peaceful retreat with a large walk-in closet, en-suite bathroom, and private access to a covered porch featuring a relaxing spa (hot tub)--the perfect spot to soak away the day's adventures while enjoying seasonal forest views. The grounds, with their mature trees, create a natural low-maintenance setting, and the driveway offers parking for multiple vehicles. Tucked away in a quiet subdivision, this home delivers privacy while blending rustic appeal with everyday comfort, all while remaining a short drive from local attractions and shopping. Seller says bring all reasonable offers. Call for an appointment today!
/u.realgeeks.media/jasonbeale/legacy-remove-background.com.png)
Additional Information
- HOA (annual)
- $500
- Available Amenities
- Maintenance Roads, Water
- Appliances
- Electric Oven, Washer, Refrigerator, Range, Dryer, Dishwasher
- Interior Features
- Walk-In Closet(s), Vaulted/Cathedral Ceilings, Ceiling Fans, Hot Tub, Walk-In Closet(s)
- Cooling
- Central Air
- Heating
- Propane, Fireplace, Electric, Heat Pump
- Fireplaces
- 1
- Foundation
- Crawl Space
- Roof
- Composition
- Lot Information
- Wooded, Rural
- Utilities
- Fiber
- Lot Water Features
- Other
- Water
- Public
- Elementary School
- Andrews
- Middle School
- Andrews
- High School
- Andrews
Mortgage Calculator
Listing courtesy of Nantahala Real Estate.

Copyright 2026 NCRMLS. All rights reserved. North Carolina Regional Multiple Listing Service, (NCRMLS), provides content displayed here (“provided content”) on an “as is” basis and makes no representations or warranties regarding the provided content, including, but not limited to those of non-infringement, timeliness, accuracy, or completeness. Individuals and companies using information presented are responsible for verification and validation of information they utilize and present to their customers and clients. NCRMLS will not be liable for any damage or loss resulting from use of the provided content or the products available through Portals, IDX, VOW, and/or Syndication. Recipients of this information shall not resell, redistribute, reproduce, modify, or otherwise copy any portion thereof without the expressed written consent of NCRMLS.