6009 Pelican Dr, New Bern, NC 28560
- $293,000
- 3
- BD
- 2
- BA
- 1,850
- SqFt




- List Price
- $293,000
- Status
- ACTIVE UNDER CONTRACT
- MLS#
- 100577667
- Price Change
- ▼ $5,000 1784009719
- Days on Market
- 59
- Year Built
- 1988
- Levels
- One
- Bedrooms
- 3
- Bathrooms
- 2
- Full-baths
- 2
- Living Area
- 1,850
- Acres
- 0.53
- Neighborhood
- Fairfield Harbour
Property Description
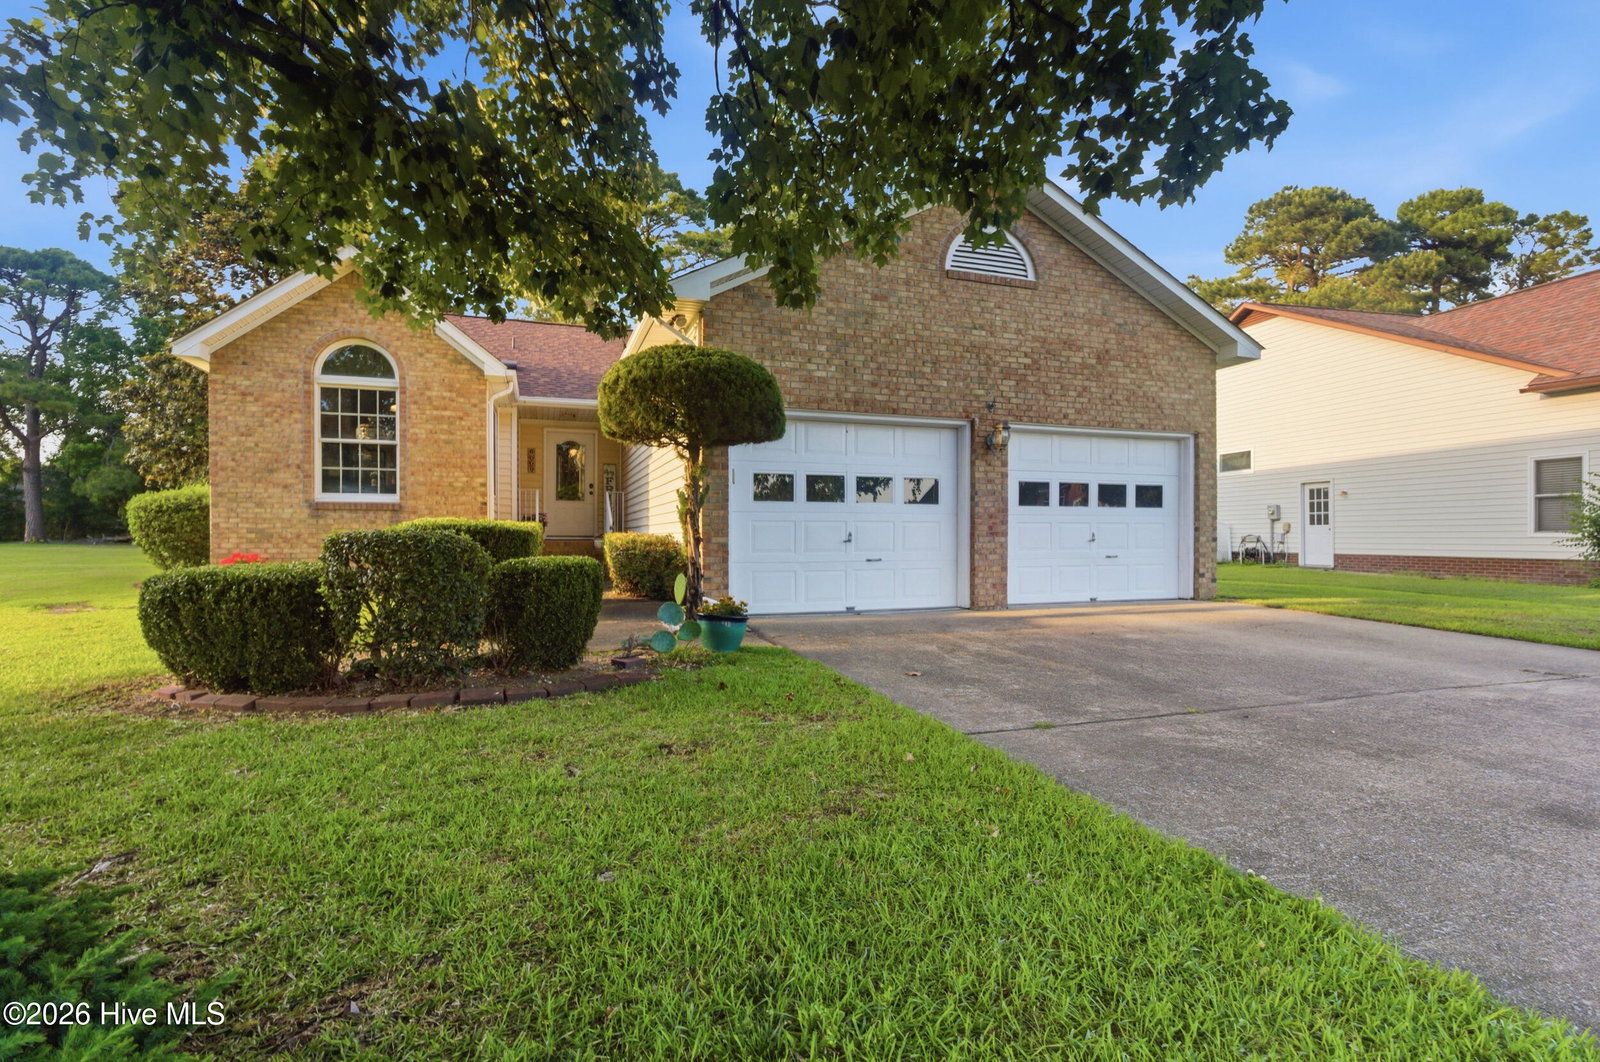
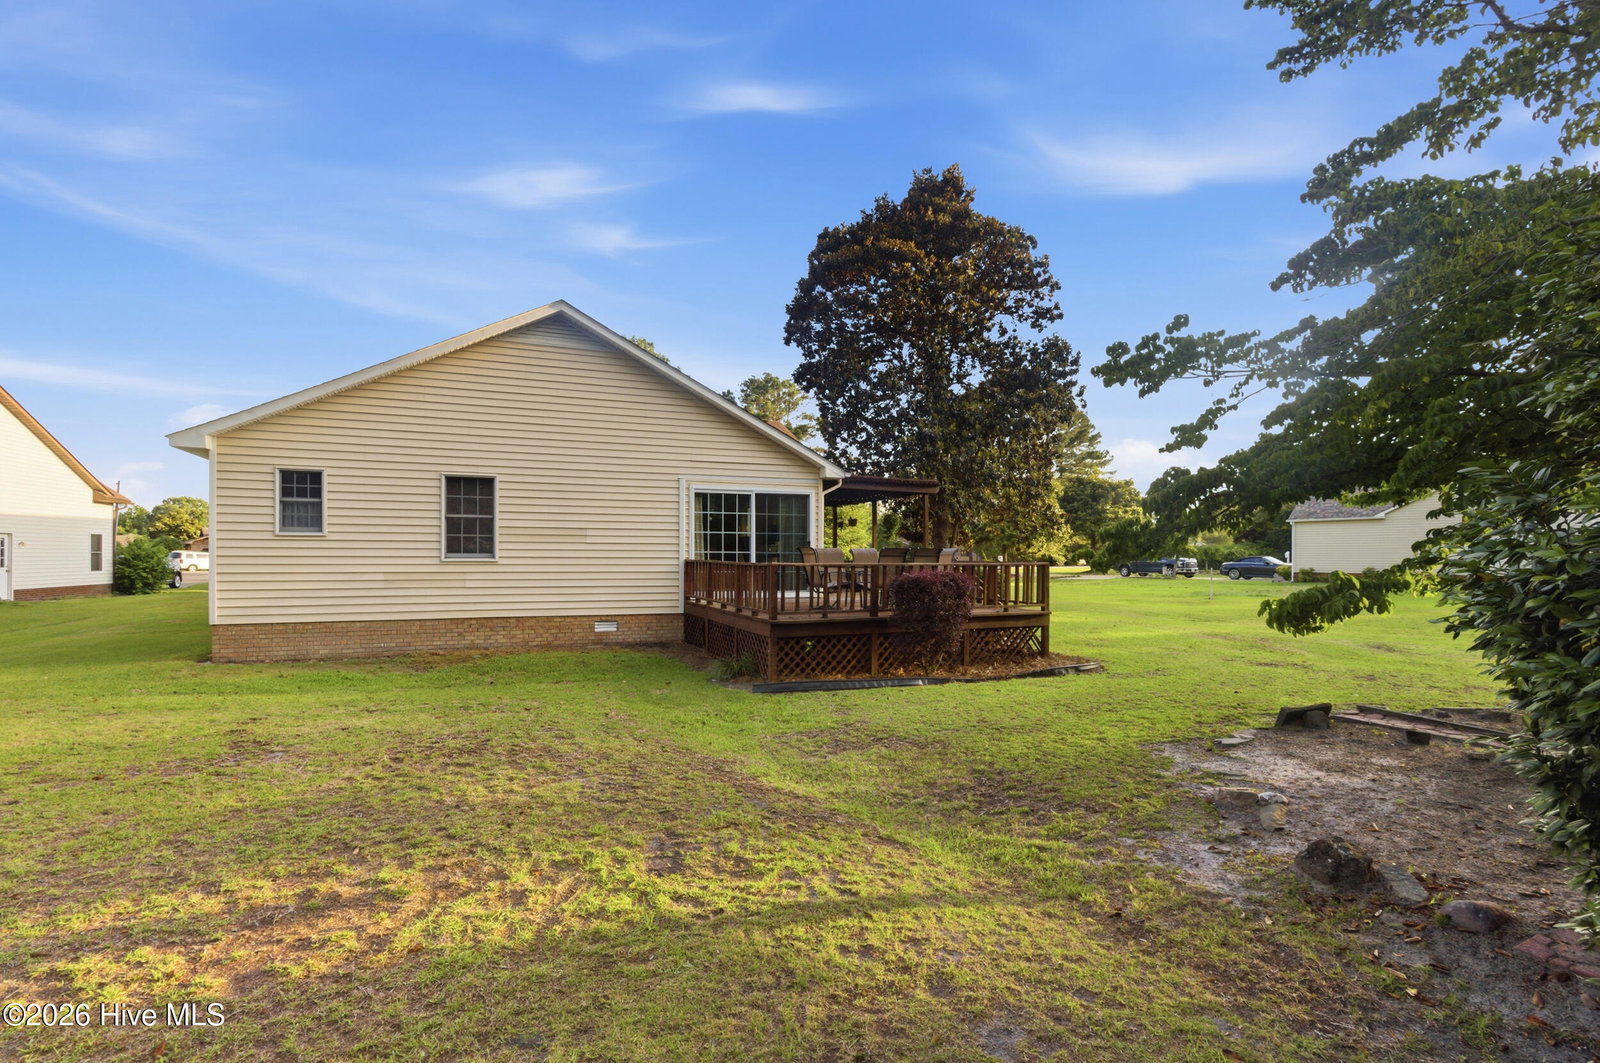
Welcome to 6009 Pelican Drive! Situated on a spacious 0.53-acre homesite that includes the adjacent lot at 6005 Pelican Drive, this beautifully maintained home offers space, privacy, and an exceptional lifestyle. No need to replace a roof because it was already done for you in Oct 2024. This home is NOT located in a flood zone and features a large wraparound deck, manicured grounds, updated lighting and ceiling fans throughout, LVP flooring in the primary bedroom, and beautifully updated primary and guest bathrooms. The bright Carolina sunroom, currently used as a home office, provides flexible living space filled with natural light. Located in the sought-after Fairfield Harbour community, residents enjoy a golf cart-friendly lifestyle with access to a newly renovated clubhouse, two marinas, pickleball courts, tennis courts, basketball courts, walking and biking opportunities, and a variety of social activities. Optional memberships are available through Broad Creek Recreation and a third-party for pools, fitness facilities, mini golf, and additional amenities, while golf enthusiasts can enjoy the community's championship golf course through a separate membership. This move-in-ready home offers the perfect blend of comfort, updates, and resort-style living.
/u.realgeeks.media/jasonbeale/legacy-remove-background.com.png)
Additional Information
- HOA (annual)
- $2,392
- Available Amenities
- Waterfront Community, Basketball Court, Clubhouse, Gated, Maintenance Common Areas, Maintenance Roads, Management, Marina, Park, Pickleball, Picnic Area, Playground, Ramp, Restaurant, Security, Street Lights, Tennis Court(s), Trail(s), See Remarks, Recreation Nearby
- Appliances
- Electric Oven, Water Softener Owned, Washer, Refrigerator, Dryer, Disposal, Dishwasher, ENERGY STAR Qualified Appliances
- Interior Features
- Master Downstairs, Vaulted/Cathedral Ceilings, High Ceilings, Entrance Foyer, Bookcases, Ceiling Fans, Pantry, Drapes/Blinds
- Cooling
- Central Air
- Heating
- Fireplace, Electric, Heat Pump
- Foundation
- Crawl Space
- Roof
- Shingle
- Exterior Features
- Garden, See Remarks
- Lot Information
- Level, Landscaped, Rectangular Lot
- Utilities
- Cable Available, Sewer Connected, Water Available, Water Available, High Speed Internet
- Lot Water Features
- Water Access Comm
- Water
- Public
- Elementary School
- Bridgeton
- Middle School
- West Craven
- High School
- West Craven
Mortgage Calculator
Listing courtesy of Keller Williams Realty.

Copyright 2026 NCRMLS. All rights reserved. North Carolina Regional Multiple Listing Service, (NCRMLS), provides content displayed here (“provided content”) on an “as is” basis and makes no representations or warranties regarding the provided content, including, but not limited to those of non-infringement, timeliness, accuracy, or completeness. Individuals and companies using information presented are responsible for verification and validation of information they utilize and present to their customers and clients. NCRMLS will not be liable for any damage or loss resulting from use of the provided content or the products available through Portals, IDX, VOW, and/or Syndication. Recipients of this information shall not resell, redistribute, reproduce, modify, or otherwise copy any portion thereof without the expressed written consent of NCRMLS.