321 Circle Dr, Ahoskie, NC 27910
- $340,000
- 4
- BD
- 4
- BA
- 3,886
- SqFt





- List Price
- $340,000
- Status
- ACTIVE
- MLS#
- 100556039
- Price Change
- ▼ $10,000 1778358338
- Days on Market
- 12
- Year Built
- 1961
- Levels
- One
- Bedrooms
- 4
- Bathrooms
- 4
- Half-baths
- 1
- Full-baths
- 3
- Living Area
- 3,886
- Acres
- 0.51
- Neighborhood
- N/A
Property Description
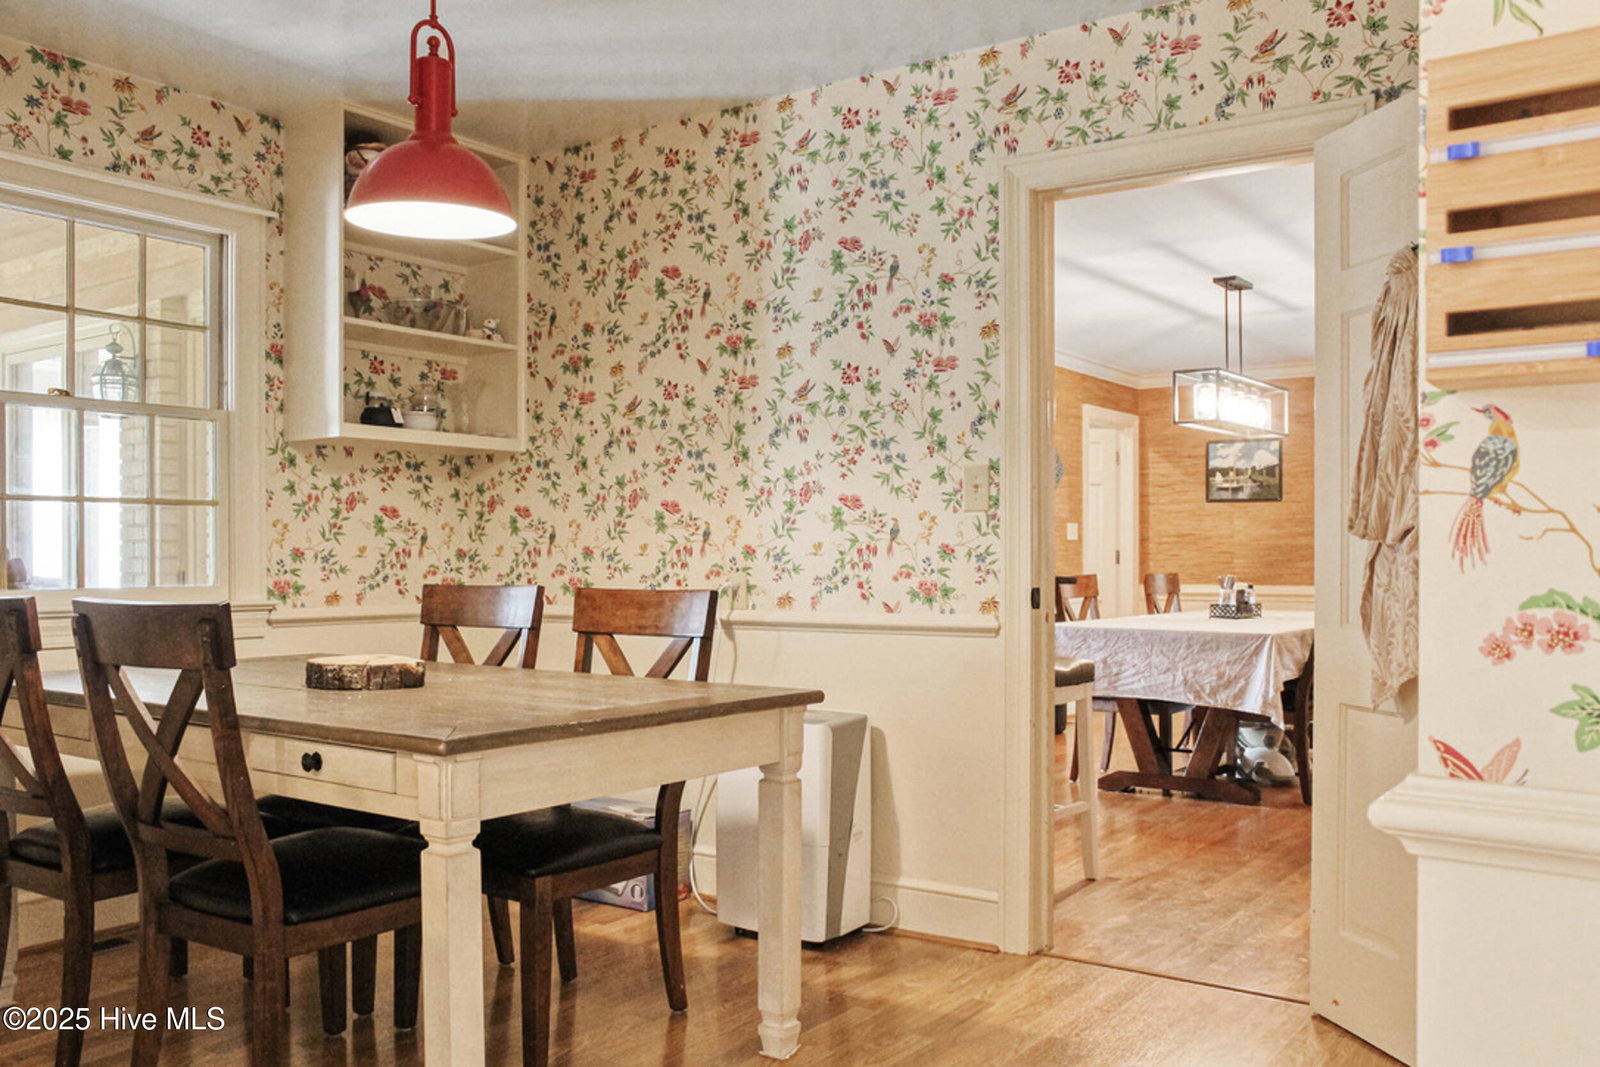
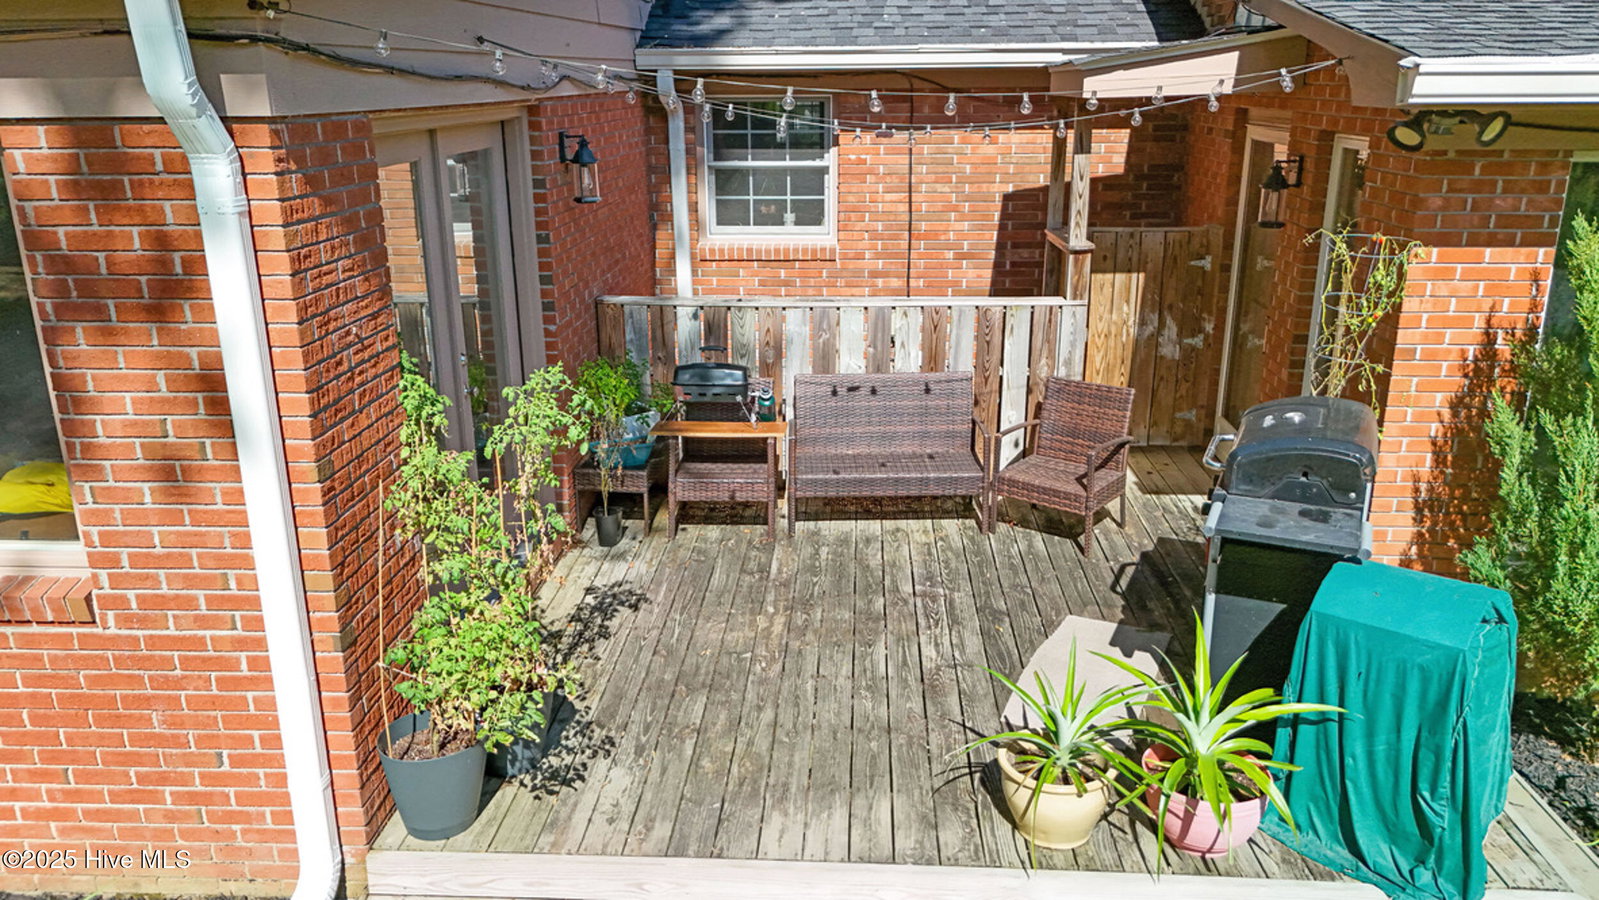
Welcome home to the corner lot at 321 Circle Drive -- where space, comfort, and thoughtful design come together beautifully. Situated on just over half an acre, this well-maintained 4-bedroom, 3.5-bath residence offers a layout designed for both privacy and connection. Two bedrooms feature private en-suite bathrooms, while two additional bedrooms share a convenient Jack-and-Jill bath. A separate half bath ensures guests are always comfortably accommodated. Inside, you'll find warmth and character at every turn. Gather around one of three fireplaces -- two wood-burning and one natural gas -- perfect for cozy evenings year-round. The formal dining room showcases a built-in hutch, adding both charm and functionality for hosting. A versatile flex space provides the ideal setting for a home office, craft room, or additional living area, complete with built-in bookshelves to keep everything organized. Significant recent updates offer peace of mind, including two water heaters (2025), one of the two HVAC units was replaced in 2023 (utilizing existing ductwork), new gutters (2023), and a dehumidifier with vapor barrier (2023). Step outside to enjoy the fenced backyard, outdoor shed, and patio -- an inviting space ready for weekend barbecues, gatherings, or quiet evenings under the sky. With generous living spaces, smart updates, and a welcoming layout, this home is ready to meet your needs today and grow with you tomorrow. Call to schedule your private showing and experience it for yourself.
/u.realgeeks.media/jasonbeale/legacy-remove-background.com.png)
Additional Information
- Appliances
- Electric Cooktop, Electric Oven, Washer, Refrigerator, Ice Maker, Humidifier, Dryer, Dishwasher
- Interior Features
- Master Downstairs, Bookcases, Ceiling Fans
- Cooling
- Central Air, Zoned
- Heating
- Fireplace, Electric, Natural Gas, Zoned
- Fireplaces
- 3
- Foundation
- Crawl Space
- Roof
- Shingle, Composition
- Exterior Features
- Storm Doors
- Lot Information
- Corner Lot
- Utilities
- Natural Gas Available, Sewer Connected
- Lot Water Features
- Other
- Water
- County
- Elementary School
- Bearfield Primary School
- Middle School
- Hertford County Middle School
- High School
- Hertford County High
Mortgage Calculator
Listing courtesy of Iron Valley Real Estate Elizabeth City.

Copyright 2026 NCRMLS. All rights reserved. North Carolina Regional Multiple Listing Service, (NCRMLS), provides content displayed here (“provided content”) on an “as is” basis and makes no representations or warranties regarding the provided content, including, but not limited to those of non-infringement, timeliness, accuracy, or completeness. Individuals and companies using information presented are responsible for verification and validation of information they utilize and present to their customers and clients. NCRMLS will not be liable for any damage or loss resulting from use of the provided content or the products available through Portals, IDX, VOW, and/or Syndication. Recipients of this information shall not resell, redistribute, reproduce, modify, or otherwise copy any portion thereof without the expressed written consent of NCRMLS.