1334 Evans Rd, Aiken, SC 29803
- $375,000
- 5
- BD
- 3
- BA
- 3,177
- SqFt






- List Price
- $375,000
- Status
- ACTIVE
- MLS#
- 100588729
- Price Change
- ▼ $10,000 1788571466
- Days on Market
- 62
- Year Built
- 1960
- Levels
- Two
- Bedrooms
- 5
- Bathrooms
- 3
- Full-baths
- 3
- Living Area
- 3,177
- Acres
- 0.71
- Neighborhood
- Westwood
Property Description
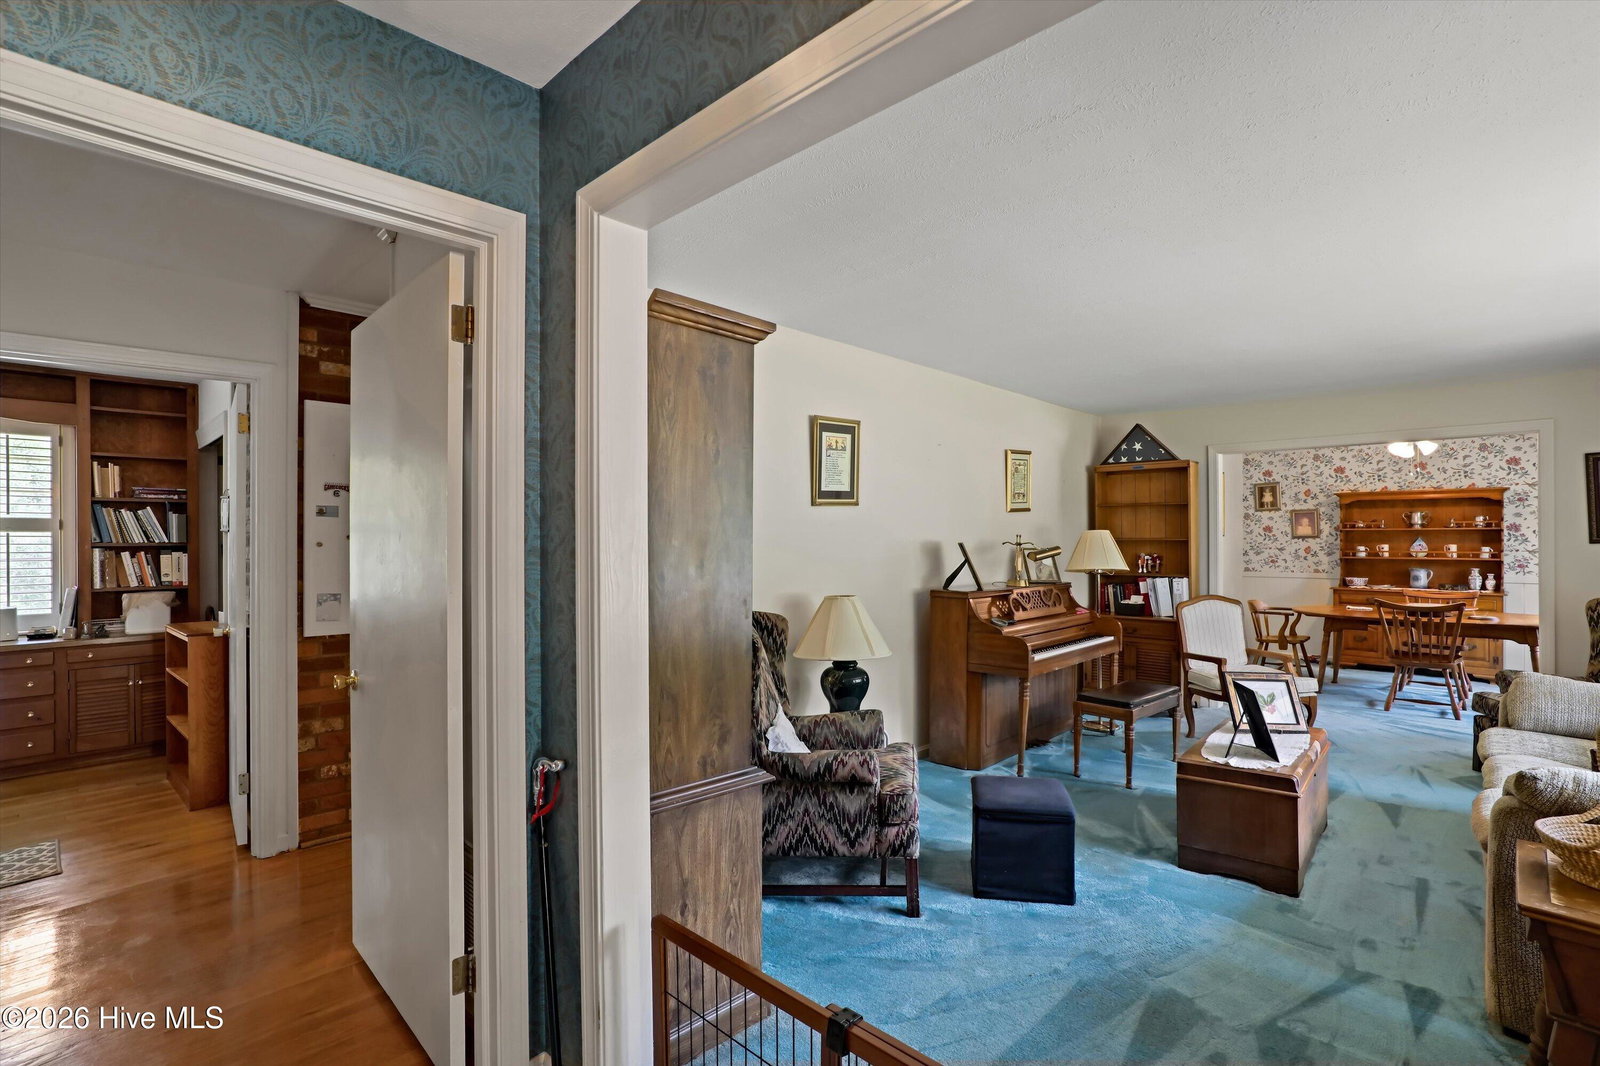
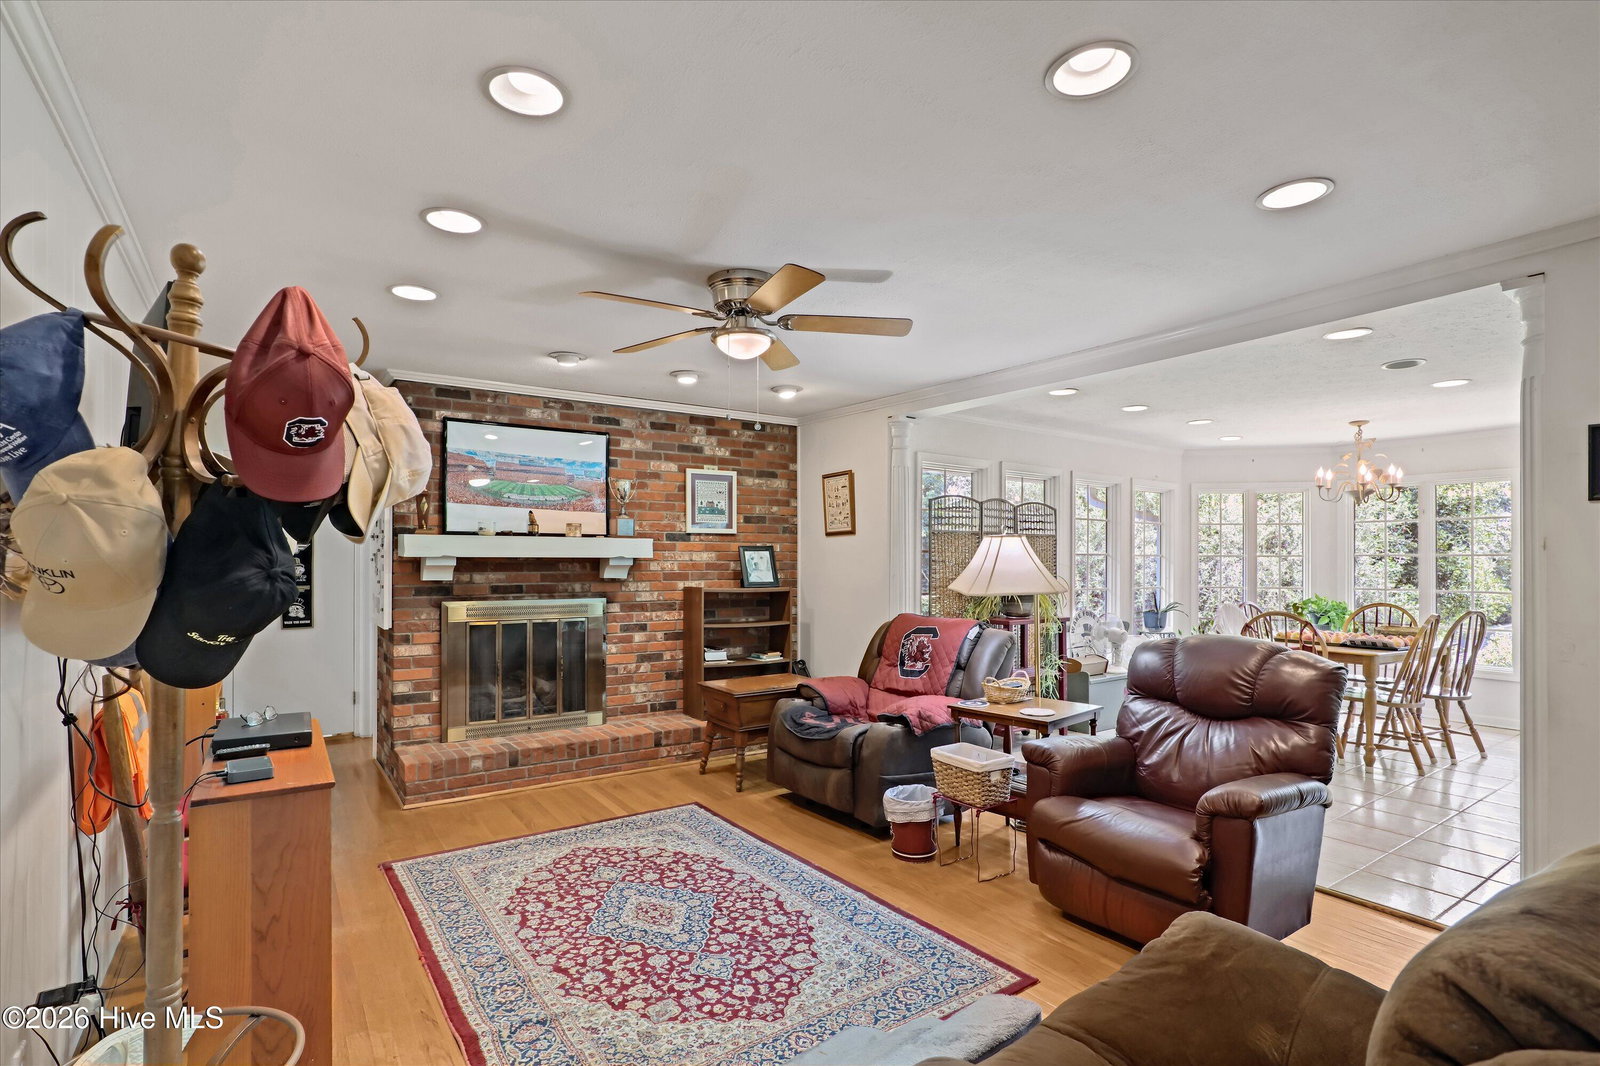
Timeless charm, exceptional space, and endless flexibility come together in this beautifully maintained brick ranch in the heart of Aiken. Nestled on over 0.7 acres in an established neighborhood, this 5-bedroom, 3-bath home offers more than 3,000 square feet of thoughtfully designed living space with the warmth and character that are increasingly hard to find. A welcoming foyer featuring classic blue wallpaper sets the tone for the home's timeless appeal. Just beyond, the spacious formal living room is filled with natural light from a large picture window and flows effortlessly into the formal dining room, creating an inviting setting for entertaining. The generously sized kitchen offers abundant cabinet and counter space, while the charming breakfast nook is surrounded by a bay window and floor-to-ceiling windows overlooking the fully fenced backyard, making every meal feel bright and connected to the outdoors. A second living room or den features hardwood floors, recessed lighting, and a beautiful brick fireplace, creating the perfect place to gather and unwind. The main level includes four spacious bedrooms and two full bathrooms, including a versatile bedroom with wall-to-wall built-ins that easily serves as a home office, library, or guest room. Downstairs, the fully finished walkout basement offers incredible flexibility with its own private living area, kitchenette complete with granite countertops, sink, and mini refrigerator, a full bathroom, and a spacious bedroom. Whether used as an in-law suite, guest quarters, private retreat, or potential income-producing space, it opens the door to countless possibilities. Additional highlights include a new roof and septic system, an attached one-car garage, an oversized driveway with a parking pad, and a large crawlspace with a concrete floor that provides exceptional storage. Outside, the expansive fenced backyard offers plenty of room to relax, garden, entertain, or simply enjoy the privacy. Offering classic character, generous living space, and a flexible floorplan in one of Aiken's most established neighborhoods, this is a home that truly stands apart. Schedule your private showing today!
/u.realgeeks.media/jasonbeale/legacy-remove-background.com.png)
Additional Information
- Appliances
- Built-In Microwave, Refrigerator, Dishwasher, Electric Range
- Interior Features
- Entrance Foyer, Ceiling Fans, Basement, Eat-In Kitchen
- Cooling
- Central Air, Ceiling Fan(s)
- Heating
- Forced Air, Natural Gas
- Fireplaces
- 1
- Foundation
- Crawl Space
- Roof
- Composition
- Utilities
- Water Available
- Lot Water Features
- Other
- Elementary School
- Millbrook
- Middle School
- AIKEN MIDDLE SCHOOL
- High School
- SOUTH AIKEN
Mortgage Calculator
Listing courtesy of Keller Williams Realty Augusta Partners.

Copyright 2026 NCRMLS. All rights reserved. North Carolina Regional Multiple Listing Service, (NCRMLS), provides content displayed here (“provided content”) on an “as is” basis and makes no representations or warranties regarding the provided content, including, but not limited to those of non-infringement, timeliness, accuracy, or completeness. Individuals and companies using information presented are responsible for verification and validation of information they utilize and present to their customers and clients. NCRMLS will not be liable for any damage or loss resulting from use of the provided content or the products available through Portals, IDX, VOW, and/or Syndication. Recipients of this information shall not resell, redistribute, reproduce, modify, or otherwise copy any portion thereof without the expressed written consent of NCRMLS.