2204 Staley Ct, Kinston, NC 28504
- $299,900
- 4
- BD
- 3
- BA
- 1,661
- SqFt




- List Price
- $299,900
- Status
- ACTIVE
- MLS#
- 100560641
- Price Change
- ▼ $8,600 1784152184
- Days on Market
- 124
- Year Built
- 2024
- Levels
- One
- Bedrooms
- 4
- Bathrooms
- 3
- Full-baths
- 3
- Living Area
- 1,661
- Acres
- 0.70
- Neighborhood
- Marion Heights
Property Description
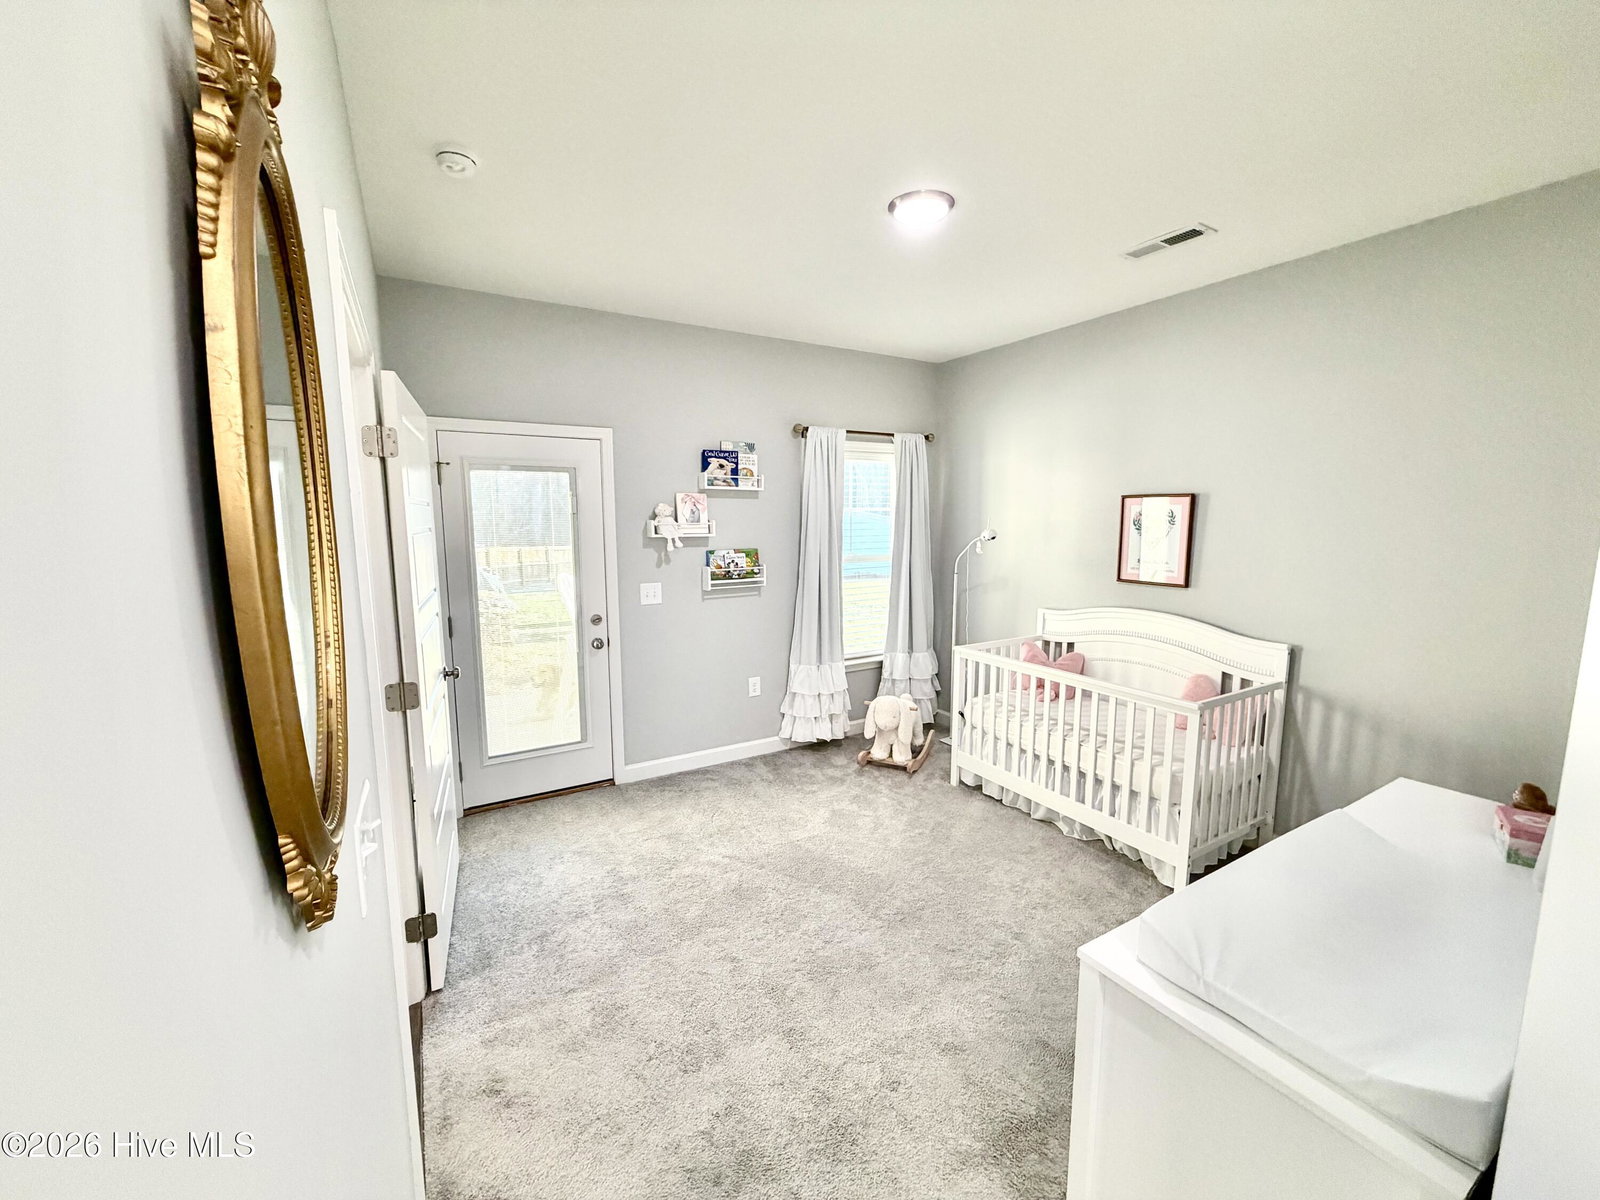
The Owen Plan offers easy one-level living on a spacious .70-acre cul-de-sac lot and is move-in ready! This desirable 4-bedroom, 3-bath ranch home features an open-concept layout and the rare convenience of two owner's suites on the main floor. The heart of the home is the large granite island kitchen, perfect for cooking and entertaining, which flows seamlessly into the family room with fireplace and beautiful custom trim work. Additional highlights include a two-car garage and a separate laundry room for everyday convenience. The primary owner's suite easily accommodates king-size furniture and features tray ceilings, dual granite vanities, a soaking tub, walk-in shower, and linen closet. The second owner's suite offers direct access to the covered back porch, making it ideal for guests or multi-generational living. Enjoy outdoor living with both covered front and back porches overlooking the peaceful cul-de-sac backyard. Located in the highly desirable Marion Heights community, known for its beautiful homesites, this home also offers an easy commute to Goldsboro, SJAFB, and UNC Health Wayne, and is just about an hour from North Carolina's beaches.
/u.realgeeks.media/jasonbeale/legacy-remove-background.com.png)
Additional Information
- HOA (annual)
- $300
- Available Amenities
- Maintenance Common Areas
- Appliances
- Vented Exhaust Fan, Electric Oven, Electric Cooktop, Built-In Microwave, Dishwasher
- Interior Features
- Walk-In Closet(s), Tray Ceiling(s), High Ceilings, Mud Room, Kitchen Island, Ceiling Fans, Pantry, Walk-In Shower, Drapes/Blinds, Walk-In Closet(s), Wired for Data
- Cooling
- Central Air, Heat Pump
- Heating
- Heat Pump, Electric
- Foundation
- Raised, Slab
- Roof
- Architectural
- Exterior Features
- Cluster Mailboxes
- Lot Information
- Cul-De-Sac, Irregular Lot
- Utilities
- Underground Utilities, Water Available
- Lot Water Features
- Other
- Water
- County
- Elementary School
- Banks
- Middle School
- Frink
- High School
- North Lenoir
Mortgage Calculator
Listing courtesy of Blue Ocean Realty.

Copyright 2026 NCRMLS. All rights reserved. North Carolina Regional Multiple Listing Service, (NCRMLS), provides content displayed here (“provided content”) on an “as is” basis and makes no representations or warranties regarding the provided content, including, but not limited to those of non-infringement, timeliness, accuracy, or completeness. Individuals and companies using information presented are responsible for verification and validation of information they utilize and present to their customers and clients. NCRMLS will not be liable for any damage or loss resulting from use of the provided content or the products available through Portals, IDX, VOW, and/or Syndication. Recipients of this information shall not resell, redistribute, reproduce, modify, or otherwise copy any portion thereof without the expressed written consent of NCRMLS.