650 Ventana Dr, Evans, GA 30809
- $304,000
- 3
- BD
- 2
- BA
- 1,654
- SqFt



- List Price
- $304,000
- Status
- ACTIVE UNDER CONTRACT
- MLS#
- 100598521
- Days on Market
- 3
- Year Built
- 2006
- Levels
- One
- Bedrooms
- 3
- Bathrooms
- 2
- Full-baths
- 2
- Living Area
- 1,654
- Acres
- 0.17
- Neighborhood
- Summerlin
Property Description
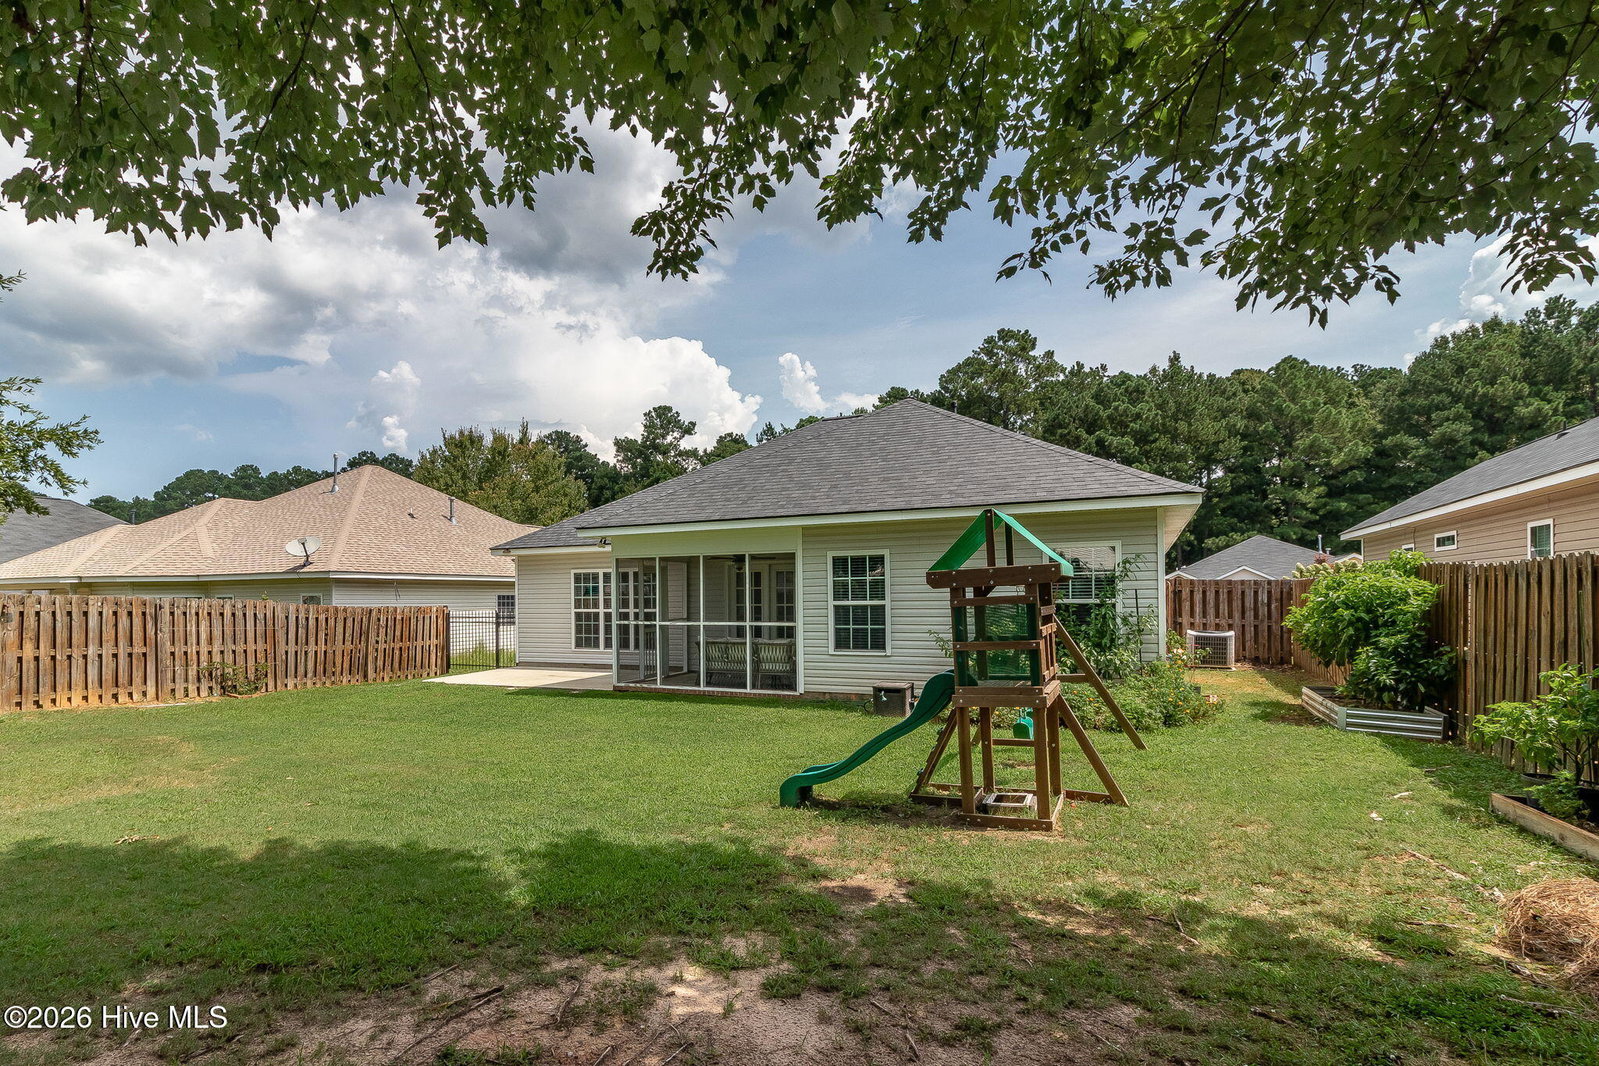
Welcome home to this beautiful 3-bedroom, 2-bathroom ranch featuring a desirable open and split floor plan and so many upgrades! The home offers a roof that is less than 1 year old, new built-in's in the family room, a cozy fireplace, and plenty of natural light throughout. The updated kitchen opens to the family room and offers everything you need, featuring modern finishes, ample cabinet space, granite countertops, and a functional layout that makes cooking and entertaining a breeze. The spacious owner's bedroom features a beautiful tray ceiling and looks over the private back yard. It includes an en-suite bath with a relaxing jetted tub, a separate shower with new, updated insert and a large walk in closet. Enjoy the outdoors in the huge fenced backyard, complete with a screened-in patio and welcoming porch-ideal for relaxing or entertaining. This move-in-ready home is close to award winning schools as well as restaurants and shopping. Don't miss your chance to make it your own!
/u.realgeeks.media/jasonbeale/legacy-remove-background.com.png)
Additional Information
- HOA (annual)
- $150
- Available Amenities
- Sidewalks, Street Lights
- Appliances
- Built-In Microwave, Range, Disposal, Dishwasher
- Interior Features
- Walk-In Closet(s), Entrance Foyer, Bookcases, Kitchen Island, Ceiling Fans, Walk-In Shower, Drapes/Blinds, Eat-In Kitchen, Gas Logs, Walk-In Closet(s)
- Cooling
- Central Air, Ceiling Fan(s), Heat Pump
- Heating
- Heat Pump, Fireplace, Forced Air, Natural Gas
- Foundation
- Slab
- Roof
- Composition
- Exterior Features
- Garden, See Remarks
- Lot Information
- Level, Landscaped, Near Shops
- Utilities
- Cable Available, Natural Gas Available, Sewer Available, Sewer Connected, Water Available, Water Available
- Lot Water Features
- Other
- Water
- Public
- Elementary School
- Parkway
- Middle School
- Greenbrier
- High School
- Greenbrier
Mortgage Calculator
Listing courtesy of Dogwood Real Estate, LLC.

Copyright 2026 NCRMLS. All rights reserved. North Carolina Regional Multiple Listing Service, (NCRMLS), provides content displayed here (“provided content”) on an “as is” basis and makes no representations or warranties regarding the provided content, including, but not limited to those of non-infringement, timeliness, accuracy, or completeness. Individuals and companies using information presented are responsible for verification and validation of information they utilize and present to their customers and clients. NCRMLS will not be liable for any damage or loss resulting from use of the provided content or the products available through Portals, IDX, VOW, and/or Syndication. Recipients of this information shall not resell, redistribute, reproduce, modify, or otherwise copy any portion thereof without the expressed written consent of NCRMLS.