393 Purbeck Ln, Martinez, GA 30907
- $399,000
- 5
- BD
- 3
- BA
- 2,898
- SqFt





- List Price
- $399,000
- Status
- ACTIVE
- MLS#
- 100597771
- Days on Market
- 11
- Year Built
- 2015
- Levels
- Two
- Bedrooms
- 5
- Bathrooms
- 3
- Full-baths
- 3
- Living Area
- 2,898
- Acres
- 0.17
- Neighborhood
- Pebble Creek
Property Description
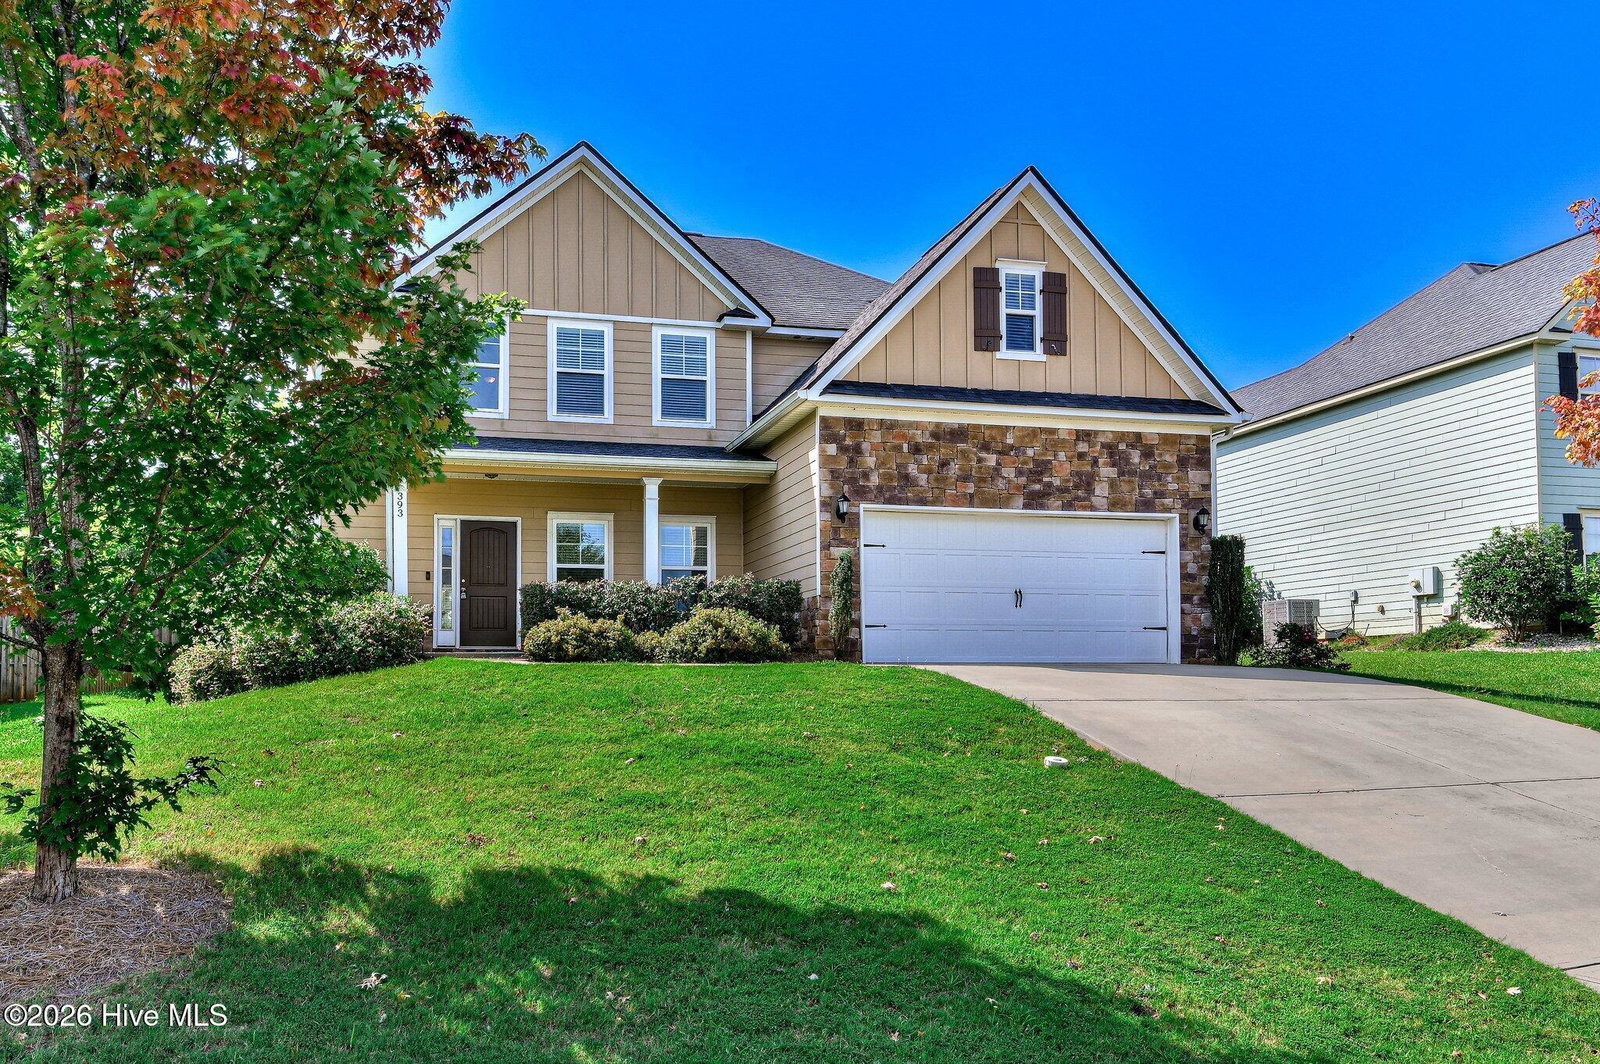
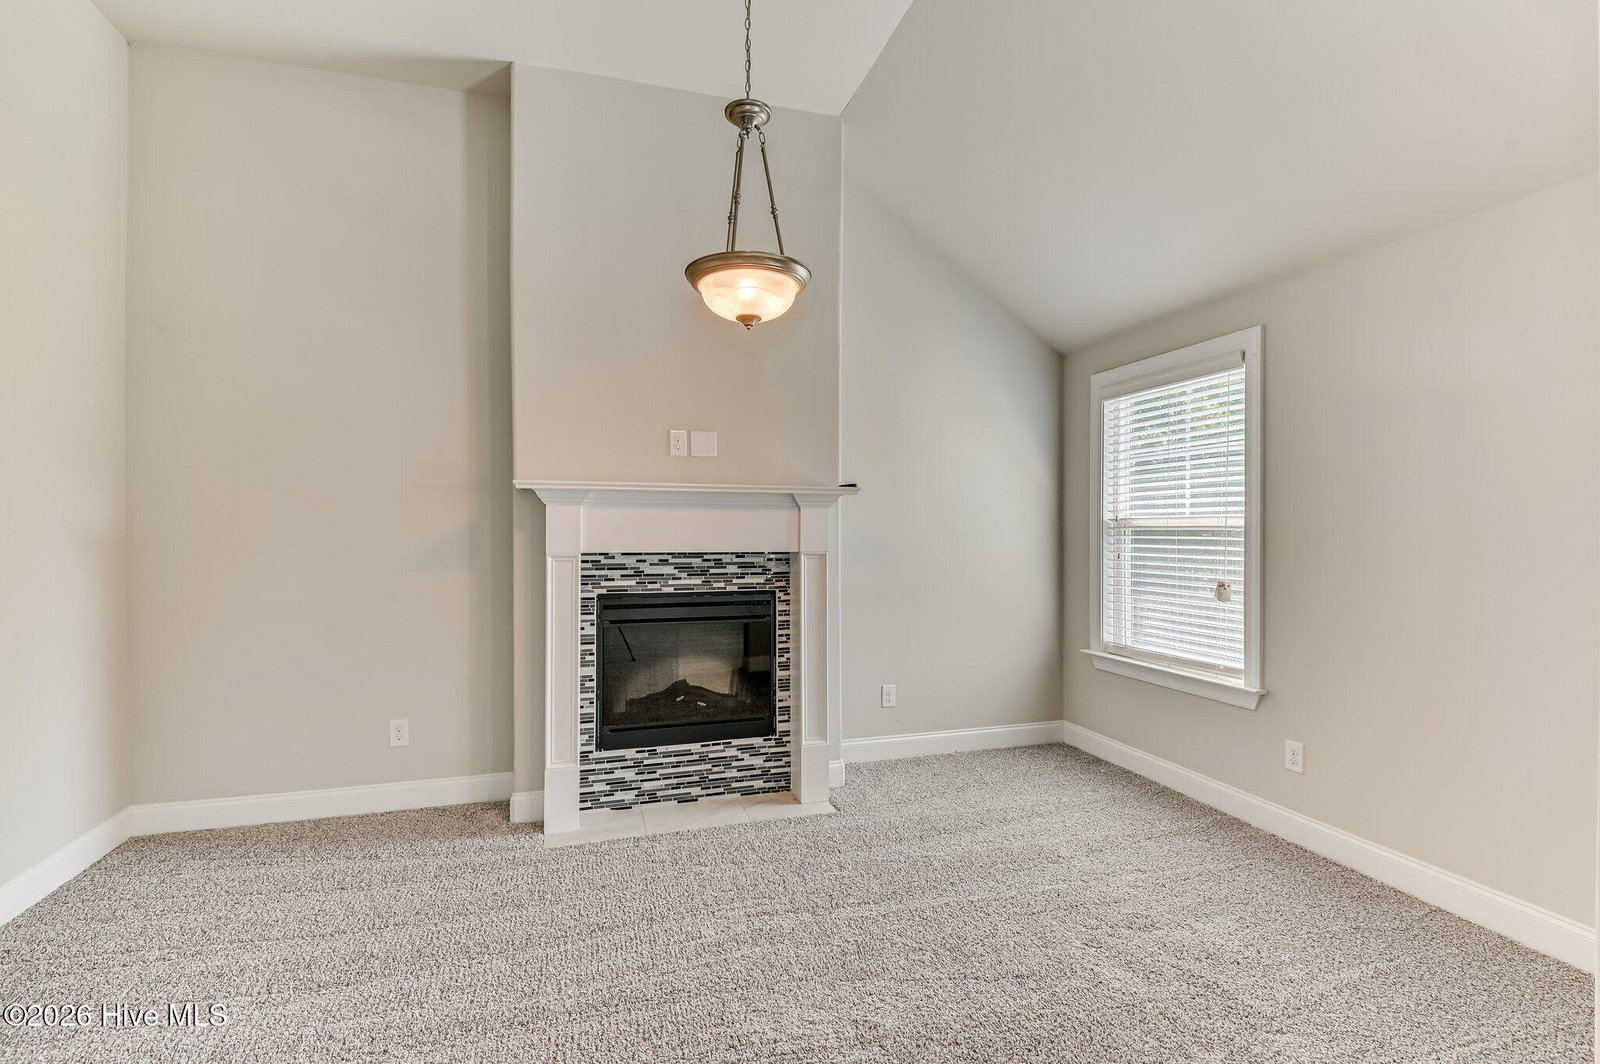
Welcome home to 393 Purbeck Lane, a beautifully appointed 4-bedroom, 3-bath home offering 2,898 square feet of thoughtfully designed living space in Martinez. From the moment you enter, you'll appreciate the combination of timeless finishes, generous room sizes, and comfortable everyday living. The main level features beautiful hardwood floors, extensive trim and molding, and a desirable bedroom with a full bath, providing an ideal option for guests, a home office, or multi-generational living. The spacious kitchen is designed for both everyday meals and entertaining, featuring granite countertops and stainless-steel appliances with plenty of workspace and storage. Just off the garage, a convenient mudroom with a built-in bench creates the perfect drop zone for shoes, backpacks, and everyday essentials. Upstairs, you'll find generously sized bedrooms with new carpeting, along with an impressive owner's suite designed to feel like a private retreat. The oversized owner's bedroom includes a comfortable sitting area and exceptionally spacious closets, offering room to relax and plenty of storage. Perhaps one of the home's most inviting features is the screened rear porch, complete with a beautiful stone fireplace. It's the perfect setting for morning coffee, cool evenings, outdoor gatherings, or simply enjoying the privacy of your backyard year-round. With its spacious floor plan, quality finishes, first-floor bedroom, oversized owner's suite, and exceptional outdoor living space, 393 Purbeck Lane offers the space and comfort today's buyers are looking for--inside and out.
/u.realgeeks.media/jasonbeale/legacy-remove-background.com.png)
Additional Information
- HOA (annual)
- $295
- Available Amenities
- Sidewalks, Street Lights
- Appliances
- Vented Exhaust Fan, Range, Disposal, Dishwasher
- Interior Features
- Walk-In Closet(s), Entrance Foyer, Pantry, Drapes/Blinds, Eat-In Kitchen, Walk-In Closet(s)
- Cooling
- Ceiling Fan(s), Heat Pump, Multi Units
- Heating
- Heat Pump, Fireplace, Electric, Natural Gas
- Foundation
- Slab
- Roof
- Composition
- Exterior Features
- Cluster Mailboxes
- Lot Information
- Landscaped, Sprinkler System-Yard, Sprinkler System-Yard
- Utilities
- Cable Available, Sewer Connected, Water Available
- Lot Water Features
- Other
- Water
- Public
- Elementary School
- South Columbia
- Middle School
- Lakeside
- High School
- Lakeside
Mortgage Calculator
Listing courtesy of Better Homes & Gardens Executive Partners.

Copyright 2026 NCRMLS. All rights reserved. North Carolina Regional Multiple Listing Service, (NCRMLS), provides content displayed here (“provided content”) on an “as is” basis and makes no representations or warranties regarding the provided content, including, but not limited to those of non-infringement, timeliness, accuracy, or completeness. Individuals and companies using information presented are responsible for verification and validation of information they utilize and present to their customers and clients. NCRMLS will not be liable for any damage or loss resulting from use of the provided content or the products available through Portals, IDX, VOW, and/or Syndication. Recipients of this information shall not resell, redistribute, reproduce, modify, or otherwise copy any portion thereof without the expressed written consent of NCRMLS.