213 Highpointe Ln, Athens, GA 30606
- $759,000
- 3
- BD
- 3
- BA
- 2,207
- SqFt




- List Price
- $759,000
- Status
- ACTIVE
- MLS#
- CL343397
- Days on Market
- 301
- Year Built
- 2023
- Levels
- Two
- Bedrooms
- 3
- Bathrooms
- 3
- Half-baths
- 1
- Full-baths
- 2
- Living Area
- 2,207
- Acres
- 0.26
- Neighborhood
- Glenview
Property Description
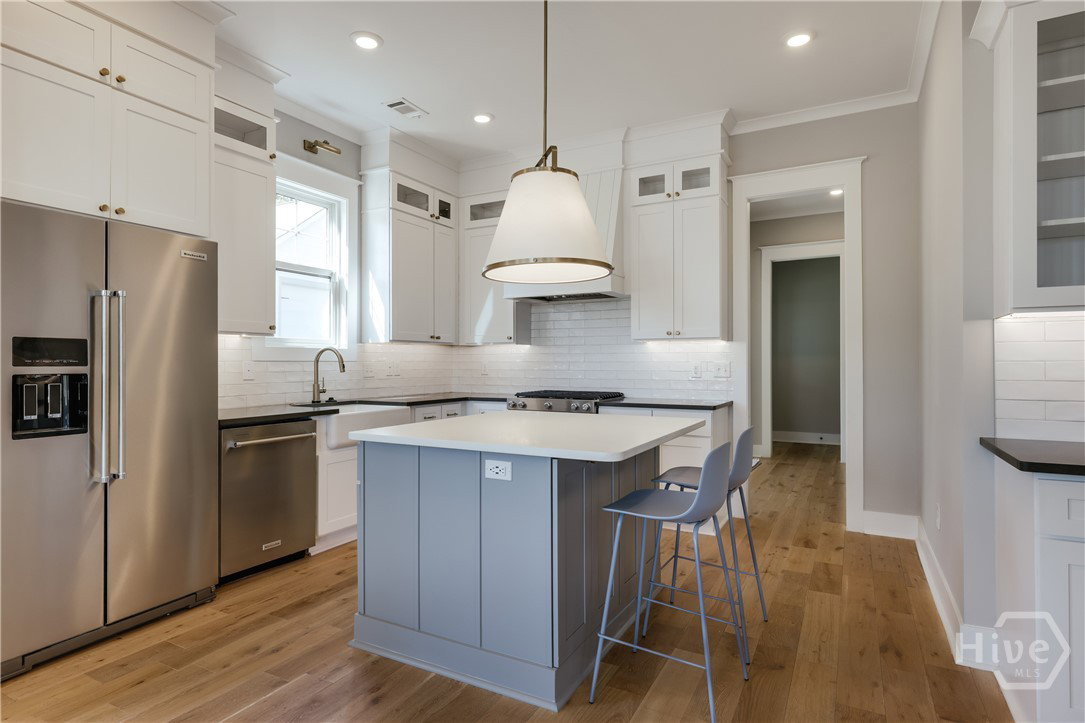
Located in Glenview—Athens’ newest neighborhood on the edge of Five Points—213 Highpointe Lane offers stunning views of Athens and the sound of the stadium on game days. Built in 2024, this home features three bedrooms and two and a half baths with refined finishes and thoughtful design. The main-level primary suite includes a spacious bath and walk-in closet, while upstairs bedrooms share a Jack-and-Jill bath with private vanities and water closets. The kitchen offers quartz countertops, KitchenAid appliances, custom millwork, and built-in bookshelves that frame the open living area. A flexible dining or sitting room includes a built-in sideboard, and hardwood floors run throughout. The detached two-car garage is connected by a breezeway. Glenview residents enjoy lawn care, fiber internet, trash pickup, and access to a fitness center and pool—all minutes from Five Points and UGA.
/u.realgeeks.media/jasonbeale/legacy-remove-background.com.png)
Additional Information
- HOA (annual)
- $252
- Appliances
- Some Gas Appliances, Dishwasher, Electric Water Heater, Freezer, Disposal, Microwave, Oven, Range, Refrigerator, Some Commercial Grade
- Interior Features
- Breakfast Area, Double Vanity, High Ceilings, Kitchen Island, Primary Downstairs, Primary Suite, Attic Stairs Pulldown, Recessed Lighting, Fireplace(s)
- Cooling
- Central Air, Electric
- Heating
- Central, Electric
- Fireplaces
- 1
- Foundation
- Slab
- Roof
- Composition
- Lot Information
- Irregular Lot
- Utilities
- Cable Available, Underground Utilities
- Water
- Public
- Elementary School
- Timothy
- Middle School
- Clarke Middle
- High School
- Clarke Central
Mortgage Calculator
Listing courtesy of Dwell Real Estate.

Copyright 2026 NCRMLS. All rights reserved. North Carolina Regional Multiple Listing Service, (NCRMLS), provides content displayed here (“provided content”) on an “as is” basis and makes no representations or warranties regarding the provided content, including, but not limited to those of non-infringement, timeliness, accuracy, or completeness. Individuals and companies using information presented are responsible for verification and validation of information they utilize and present to their customers and clients. NCRMLS will not be liable for any damage or loss resulting from use of the provided content or the products available through Portals, IDX, VOW, and/or Syndication. Recipients of this information shall not resell, redistribute, reproduce, modify, or otherwise copy any portion thereof without the expressed written consent of NCRMLS.