3800 Frances Ave, New Bern, NC 28562
- $238,000
- 3
- BD
- 2
- BA
- 1,574
- SqFt




- List Price
- $238,000
- Status
- ACTIVE
- MLS#
- 100589893
- Days on Market
- 11
- Year Built
- 2001
- Levels
- One
- Bedrooms
- 3
- Bathrooms
- 2
- Full-baths
- 2
- Living Area
- 1,574
- Acres
- 0.71
- Neighborhood
- Not In Subdivision
Property Description
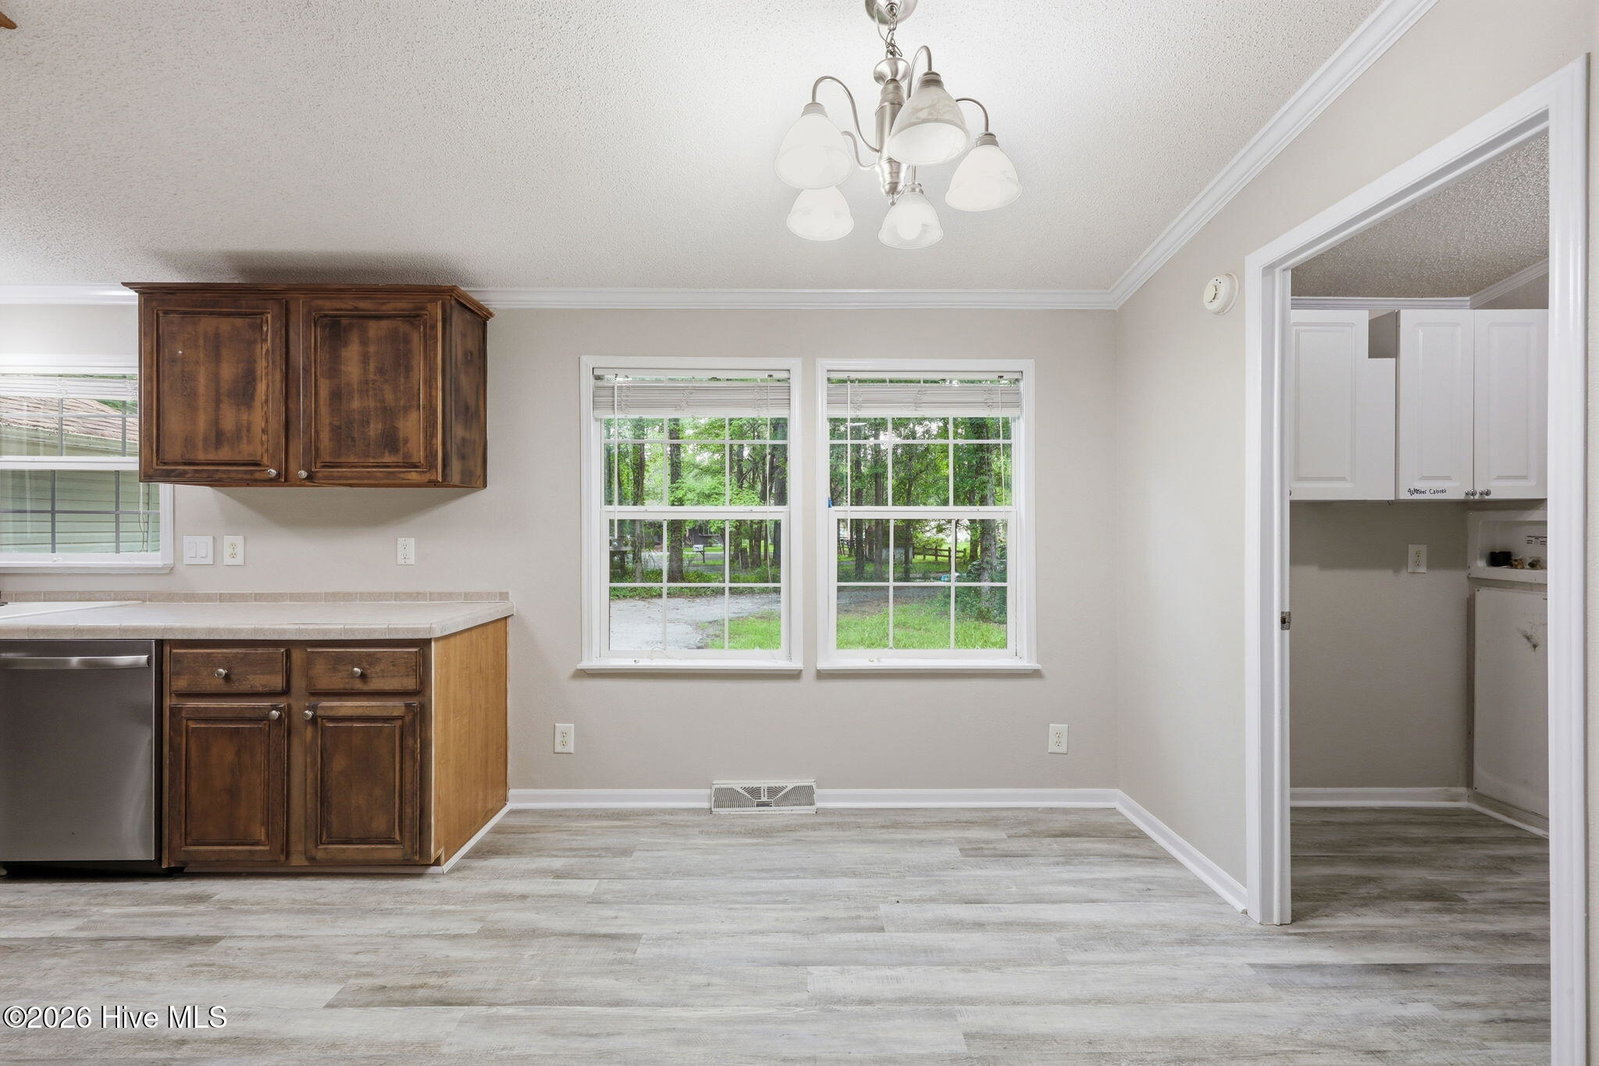
Welcome to 3800 Frances Ave, New Bern, NC! This beautiful 3-bedroom, 2-bathroom home offers the perfect combination of privacy, space, comfort, and convenience. Situated on a generous 0.71-acre lot in a peaceful setting, this property provides a private retreat while still being conveniently located near shopping, dining, schools, medical facilities, and all the amenities New Bern has to offer. Step inside and you'll appreciate the inviting open and spacious living area featuring tall vaulted ceilings that create a bright, airy atmosphere. The home offers a functional layout with plenty of room for everyday living, entertaining guests, and making lasting memories. The spacious primary suite provides a relaxing escape and includes a versatile bonus room accessed through elegant French doors--perfect for a home office, craft room, reading area, workout space, nursery, or private sitting room. The primary bathroom features dual Jack-and-Jill style sinks, offering extra counter space and convenience. Enjoy your morning coffee or unwind in the evening on the large front porch overlooking the peaceful surroundings. The expansive lot provides plenty of room for outdoor activities, gardening, pets, or future possibilities. Additional features include an attached one-car garage for parking and storage. If you're searching for a private lot, spacious home, bonus room, vaulted ceilings, and a convenient New Bern location, this property checks all the boxes. Don't miss the opportunity to make this wonderful home yours--schedule your showing today!
/u.realgeeks.media/jasonbeale/legacy-remove-background.com.png)
Additional Information
- Available Amenities
- None
- Appliances
- Electric Oven, Other, Disposal, Dishwasher
- Interior Features
- Master Downstairs, Walk-In Closet(s), Vaulted/Cathedral Ceilings, Kitchen Island, Ceiling Fans, Pantry, Walk-In Shower, Drapes/Blinds, Gas Logs, Walk-In Closet(s)
- Cooling
- Central Air, Heat Pump
- Heating
- Heat Pump, Electric
- Foundation
- Permanent, Crawl Space
- Roof
- Shingle
- Exterior Features
- Storm Doors
- Lot Information
- Dead End Street, Wooded
- Utilities
- Sewer Available, Water Available
- Lot Water Features
- Other
- Water
- Public
- Elementary School
- Ben Quinn
- Middle School
- West Craven
- High School
- West Craven
Mortgage Calculator
Listing courtesy of RE/MAX Elite Realty Group.

Copyright 2026 NCRMLS. All rights reserved. North Carolina Regional Multiple Listing Service, (NCRMLS), provides content displayed here (“provided content”) on an “as is” basis and makes no representations or warranties regarding the provided content, including, but not limited to those of non-infringement, timeliness, accuracy, or completeness. Individuals and companies using information presented are responsible for verification and validation of information they utilize and present to their customers and clients. NCRMLS will not be liable for any damage or loss resulting from use of the provided content or the products available through Portals, IDX, VOW, and/or Syndication. Recipients of this information shall not resell, redistribute, reproduce, modify, or otherwise copy any portion thereof without the expressed written consent of NCRMLS.