224 Bainbridge Dr, Evans, GA 30809
- $439,900
- 5
- BD
- 4
- BA
- 2,935
- SqFt



- List Price
- $439,900
- Status
- ACTIVE
- MLS#
- 100596498
- Days on Market
- 17
- Year Built
- 2002
- Levels
- Two
- Bedrooms
- 5
- Bathrooms
- 4
- Half-baths
- 1
- Full-baths
- 3
- Living Area
- 2,935
- Acres
- 0.60
- Neighborhood
- Stratford
Property Description
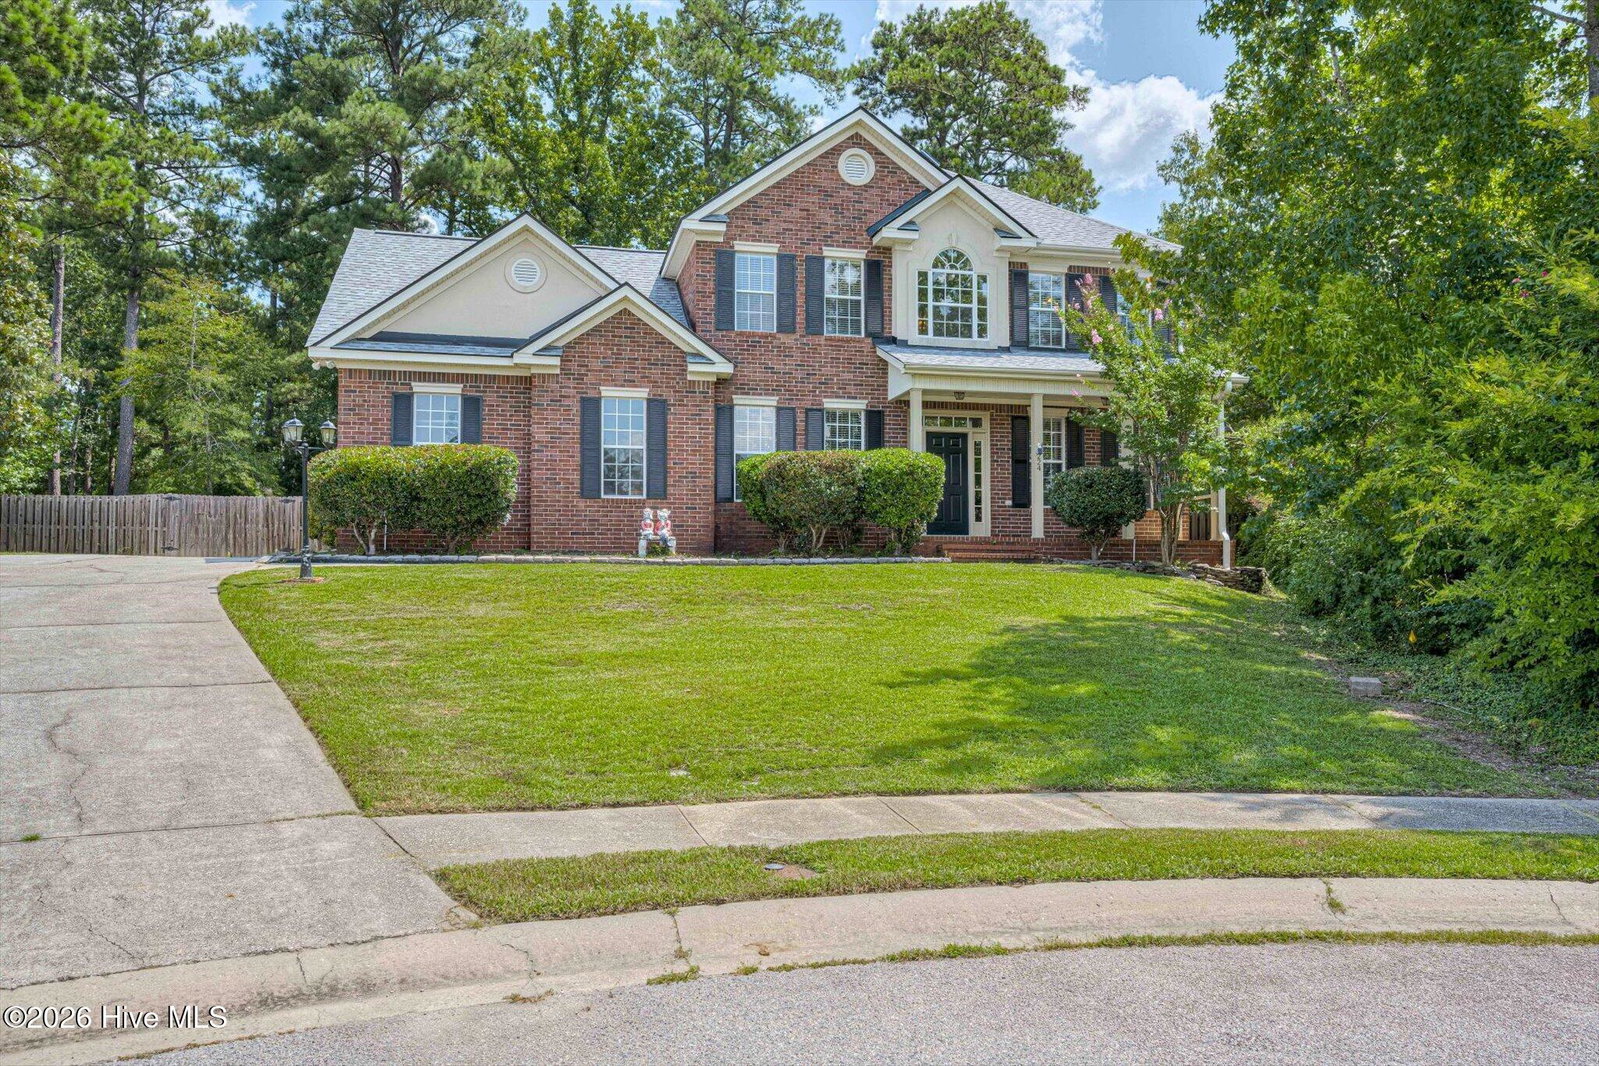
UPGRADED Architectural Style Roof with solar powered attic exhaust fan installed 08/2025 Welcome home to this beautiful two-story brick home tucked away on a quiet cul-de-sac in the Stratford community! Situated on one of the larger lots in the neighborhood, this property offers an impressive amount of outdoor space along with a private, fenced backyard surrounded by mature trees. Inside, you'll find a bright, spacious floor plan featuring beautiful hardwood floors, crown molding, and an impressive two-story foyer that creates a welcoming entrance. The kitchen features white cabinetry, granite countertops, stainless steel appliances, tile backsplash, and a large peninsula with bar seating, providing plenty of space for everyday meals and entertaining. The home offers multiple living and dining spaces, giving you flexibility for entertaining, a home office, or additional gathering areas. The primary bathroom features a large soaking tub and separate shower, creating a comfortable retreat. Outdoor living is a standout feature of this home. Enjoy the covered front porch, or head to the backyard where you'll find a large covered patio, additional patio space, fire pit, and an expansive lawn with plenty of room for entertaining, recreation, pets, or simply enjoying the privacy of the oversized lot. The side-entry garage and extended driveway provide additional parking and enhance the home's curb appeal. Neighborhood amenities include clubhouse, swimming pool, tennis courts, playground, soccer field, green spaces, and sidewalks. With its cul-de-sac location, oversized private lot, spacious interior, updated kitchen, covered outdoor living area, and neighborhood amenities, this home offers a combination of space, comfort, and privacy that can be hard to find in Stratford. Schedule your showing today! Seller is a licensed Real Estate Salesperson/Broker in Georgia.
/u.realgeeks.media/jasonbeale/legacy-remove-background.com.png)
Additional Information
- HOA (annual)
- $424
- Available Amenities
- Clubhouse, Community Pool, Playground, Sidewalks, Tennis Court(s), Other
- Appliances
- Electric Cooktop, Built-In Microwave, Refrigerator, Disposal, Dishwasher, Electric Range
- Interior Features
- Master Downstairs, Walk-In Closet(s), Tray Ceiling(s), Entrance Foyer, Ceiling Fans, Pantry, Walk-In Shower, Drapes/Blinds, Eat-In Kitchen, Gas Logs, Walk-In Closet(s)
- Cooling
- Central Air, Attic Fan, Ceiling Fan(s)
- Heating
- Fireplace, Electric, Forced Air, Natural Gas
- Fireplaces
- 1
- Foundation
- Slab
- Roof
- Architectural
- Lot Information
- Cul-De-Sac, Landscaped
- Utilities
- Cable Available, Natural Gas Available, Sewer Available, Water Available, Fiber
- Lot Water Features
- Other
- Water
- Public
- Elementary School
- Riverside
- Middle School
- Riverside
- High School
- Greenbrier
Mortgage Calculator
Listing courtesy of Simply Real Estate and Rentals, LLC.

Copyright 2026 NCRMLS. All rights reserved. North Carolina Regional Multiple Listing Service, (NCRMLS), provides content displayed here (“provided content”) on an “as is” basis and makes no representations or warranties regarding the provided content, including, but not limited to those of non-infringement, timeliness, accuracy, or completeness. Individuals and companies using information presented are responsible for verification and validation of information they utilize and present to their customers and clients. NCRMLS will not be liable for any damage or loss resulting from use of the provided content or the products available through Portals, IDX, VOW, and/or Syndication. Recipients of this information shall not resell, redistribute, reproduce, modify, or otherwise copy any portion thereof without the expressed written consent of NCRMLS.