2570 Old Plantation Dr, Kinston, NC 28504
- $399,000
- 4
- BD
- 4
- BA
- 3,728
- SqFt




- List Price
- $399,000
- Status
- ACTIVE
- MLS#
- 100585541
- Days on Market
- 48
- Year Built
- 1977
- Levels
- Two
- Bedrooms
- 4
- Bathrooms
- 4
- Full-baths
- 4
- Living Area
- 3,728
- Acres
- 0.78
- Neighborhood
- Falling Creek
Property Description
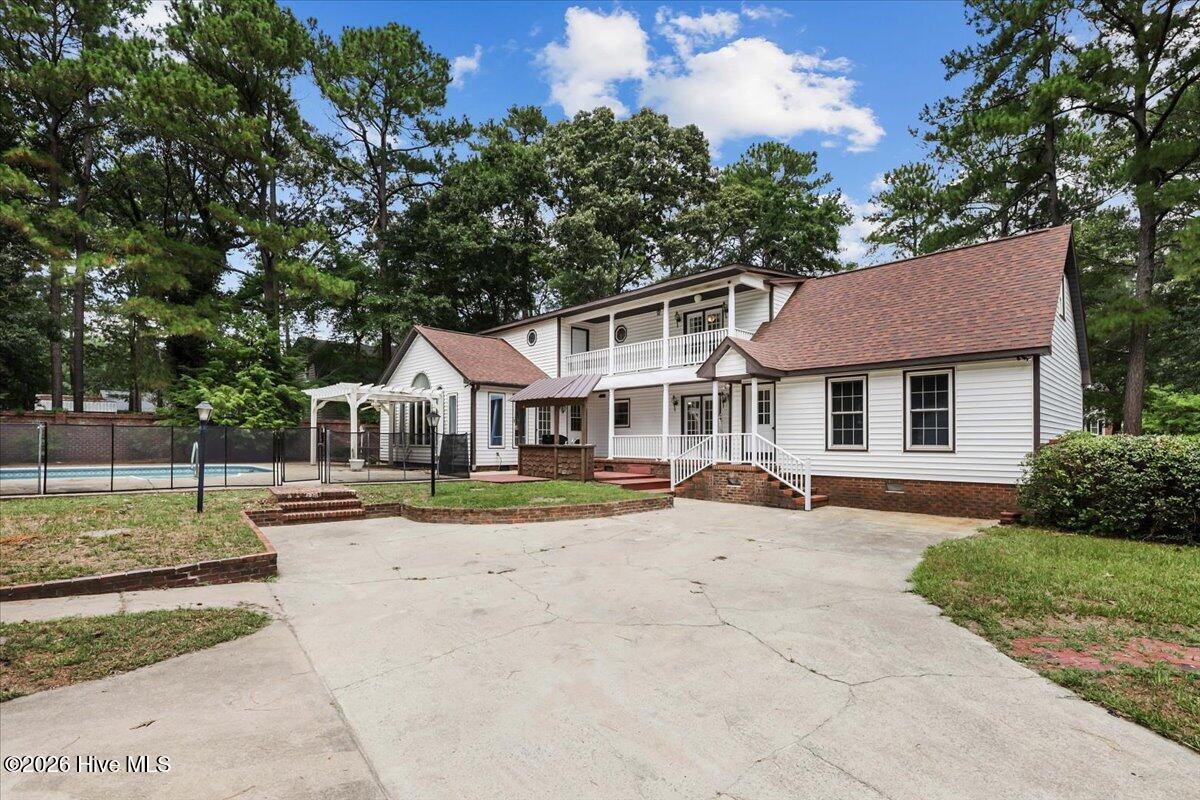
Welcome to 2570 Old Plantation, where timeless charm meets modern comfort in the desirable Falling Creek community. Situated on just over three-quarters of an acre, this beautifully maintained home offers exceptional living both inside and out. Offering 3728 sq feet, 4 full bedrooms and 4 full baths! The updated kitchen features granite countertops, stainless steel appliances, and fresh interior paint, creating a bright and inviting space for everyday living. Designed with a classic floor plan, the home offers formal living and dining rooms, along with four spacious bedrooms and four full bathrooms, including two primary suites--one on the main level and one upstairs. The upstairs primary retreat boasts a private ensuite bath and an adjoining dressing room/powder room, providing a cozy and functional space. At the rear of the home, an expansive sunroom with its own fireplace serves as the perfect place to relax year-round while overlooking one of the property's standout features--a sparkling saltwater in-ground pool!! Whether enjoying warm summer afternoons by the pool or cozy evenings by the fire, this home is designed for every season. Outdoor entertaining is effortless with a fully equipped outdoor kitchen, while the beautifully landscaped backyard is enclosed by a brick privacy wall, creating a peaceful retreat. A detached garage with an additional storage bay and loft offers outstanding flexibility for storage, a workshop, hobby space, or future expansion possibilities.
/u.realgeeks.media/jasonbeale/legacy-remove-background.com.png)
Additional Information
- Available Amenities
- None
- Appliances
- Electric Oven, Electric Cooktop, Built-In Microwave, Washer, Refrigerator, Dryer, Dishwasher
- Interior Features
- Master Downstairs, Walk-In Closet(s), Entrance Foyer, Solid Surface Counter, Kitchen Island, Ceiling Fans, Walk-In Shower, Bar-Wet, Gas Logs, Walk-In Closet(s)
- Cooling
- Central Air
- Heating
- Electric, Heat Pump
- Fireplaces
- 2
- Foundation
- Brick/Mortar, Crawl Space
- Roof
- Architectural
- Exterior Features
- Outdoor Kitchen, Storm Doors
- Utilities
- Water Available
- Lot Water Features
- Other
- Water
- Public
- Elementary School
- Banks
- Middle School
- Frink
- High School
- North Lenoir
Mortgage Calculator
Listing courtesy of RE/MAX Complete.

Copyright 2026 NCRMLS. All rights reserved. North Carolina Regional Multiple Listing Service, (NCRMLS), provides content displayed here (“provided content”) on an “as is” basis and makes no representations or warranties regarding the provided content, including, but not limited to those of non-infringement, timeliness, accuracy, or completeness. Individuals and companies using information presented are responsible for verification and validation of information they utilize and present to their customers and clients. NCRMLS will not be liable for any damage or loss resulting from use of the provided content or the products available through Portals, IDX, VOW, and/or Syndication. Recipients of this information shall not resell, redistribute, reproduce, modify, or otherwise copy any portion thereof without the expressed written consent of NCRMLS.