1010 Bion Butler Rd, Aberdeen, NC 28315
- $549,900
- 5
- BD
- 5
- BA
- 4,050
- SqFt




- List Price
- $549,900
- Status
- ACTIVE
- MLS#
- 100568483
- Price Change
- ▼ $25,000 1785344781
- Days on Market
- 144
- Year Built
- 1951
- Levels
- Two
- Bedrooms
- 5
- Bathrooms
- 5
- Full-baths
- 5
- Living Area
- 4,050
- Acres
- 1.80
- Neighborhood
- Forest Hills
Property Description
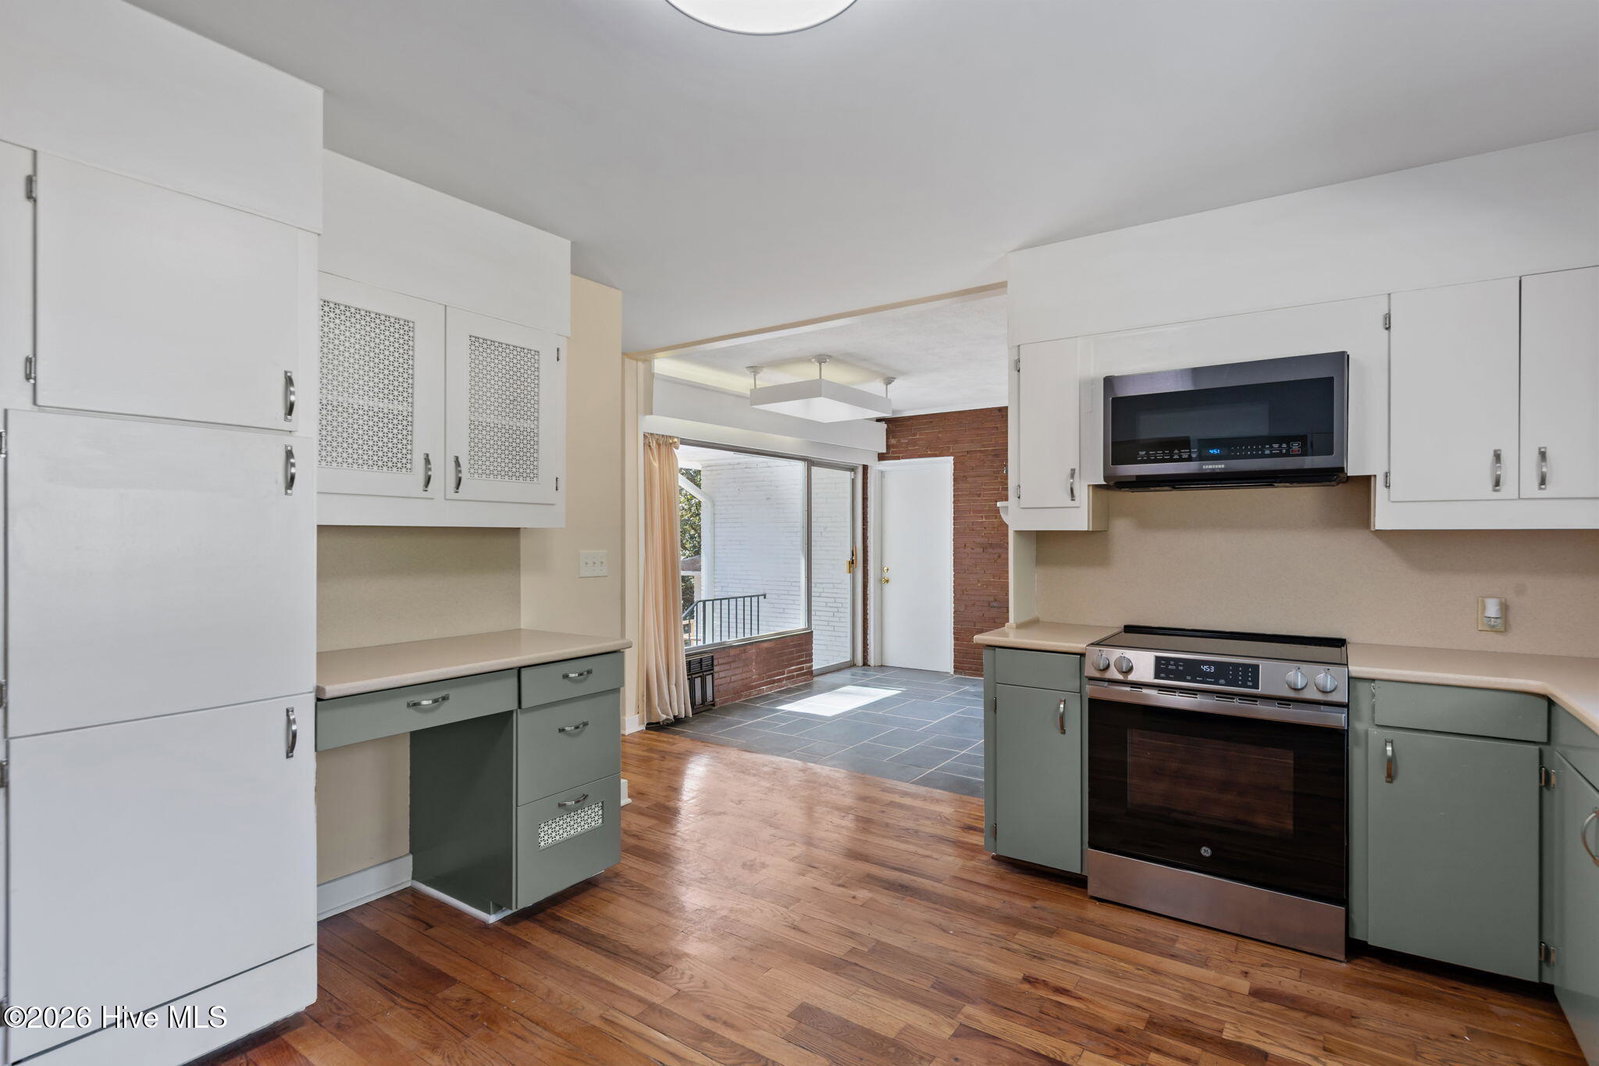
**PRICE IMPROVEMENT to $549,900!** The perfect **INVESTMENT opportunity** or **MULTI GENERATIONAL property** with room for everyone. Offering a spacious **5 bedroom, 5 bathroom** main home PLUS an adorable **2 level accessory dwelling unit** complete with **2 full bathrooms**, a **spiral staircase**, and its own private living space, all nestled on nearly **2 ACRES**. Outdoor living is just as impressive as the inside. Enjoy the expansive brick courtyard, peaceful wooded setting, and full-length balconies on both residences that create the perfect place to relax, entertain, or simply enjoy the privacy this property offers. The main home spans **3,793 square feet**, including a fully finished, heated and cooled basement. The main level features beautiful hardwood floors, five spacious bedrooms, three full bathrooms, updated finishes throughout, and a generous primary suite with custom built-ins and private balcony access overlooking the tranquil backyard. Downstairs, the finished basement opens the door to endless possibilities with a large recreation room, two additional full bathrooms, new LVP flooring, fresh paint, and flexible space that's ideal for extended family, guests, a home business, or additional rental income. The **1,147 square foot accessory dwelling unit** offers a full kitchen, living room, bedroom, two full bathrooms, private balcony, and charming character throughout, making it an ideal guest house, in-law suite, Airbnb, or long-term rental. Extensive updates provide peace of mind, including a complete electrical system upgrade with new wiring and panels, beautifully refreshed kitchen with custom cabinetry, new appliances, painted cabinets, updated hardware, and a refinished sink. Bathrooms have been thoughtfully renovated with new tile, reglazed tubs, updated vanities, lighting, and fixtures, while fresh interior paint, sheetrock repairs, new closet doors, and updated hardware complete the home's modern feel. Conveniently located less than **10 minutes** from both **Downtown Southern Pines** and **The Village of Pinehurst**, with an easy commute to **Fort Bragg**, this one-of-a-kind property offers the flexibility, space, and income potential that's becoming harder and harder to find.
/u.realgeeks.media/jasonbeale/legacy-remove-background.com.png)
Additional Information
- Appliances
- Vented Exhaust Fan, Built-In Microwave, Washer, Refrigerator, Dryer, Dishwasher
- Interior Features
- Ceiling Fans, Basement
- Cooling
- Central Air, Ceiling Fan(s)
- Heating
- Fireplace, Electric, Heat Pump
- Fireplaces
- 2
- Foundation
- Slab
- Roof
- Shingle
- Utilities
- Sewer Available, Water Available
- Lot Water Features
- Other
- Water
- Public
- Elementary School
- Aberdeeen Elementary
- Middle School
- Southern Pines Middle School
- High School
- Pinecrest High
Mortgage Calculator
Listing courtesy of Keller Williams Pinehurst.

Copyright 2026 NCRMLS. All rights reserved. North Carolina Regional Multiple Listing Service, (NCRMLS), provides content displayed here (“provided content”) on an “as is” basis and makes no representations or warranties regarding the provided content, including, but not limited to those of non-infringement, timeliness, accuracy, or completeness. Individuals and companies using information presented are responsible for verification and validation of information they utilize and present to their customers and clients. NCRMLS will not be liable for any damage or loss resulting from use of the provided content or the products available through Portals, IDX, VOW, and/or Syndication. Recipients of this information shall not resell, redistribute, reproduce, modify, or otherwise copy any portion thereof without the expressed written consent of NCRMLS.