208 Bellflower Cir, Guyton, GA 31312
- $340,000
- 4
- BD
- 3
- BA
- 1,947
- SqFt








- List Price
- $340,000
- Status
- ACTIVE UNDER CONTRACT
- MLS#
- SA358948
- Price Change
- ▼ $5,000 1783544956
- Days on Market
- 34
- Year Built
- 2018
- Bedrooms
- 4
- Bathrooms
- 3
- Half-baths
- 1
- Full-baths
- 2
- Living Area
- 1,947
- Acres
- 0.17
- Neighborhood
- Park West
Property Description
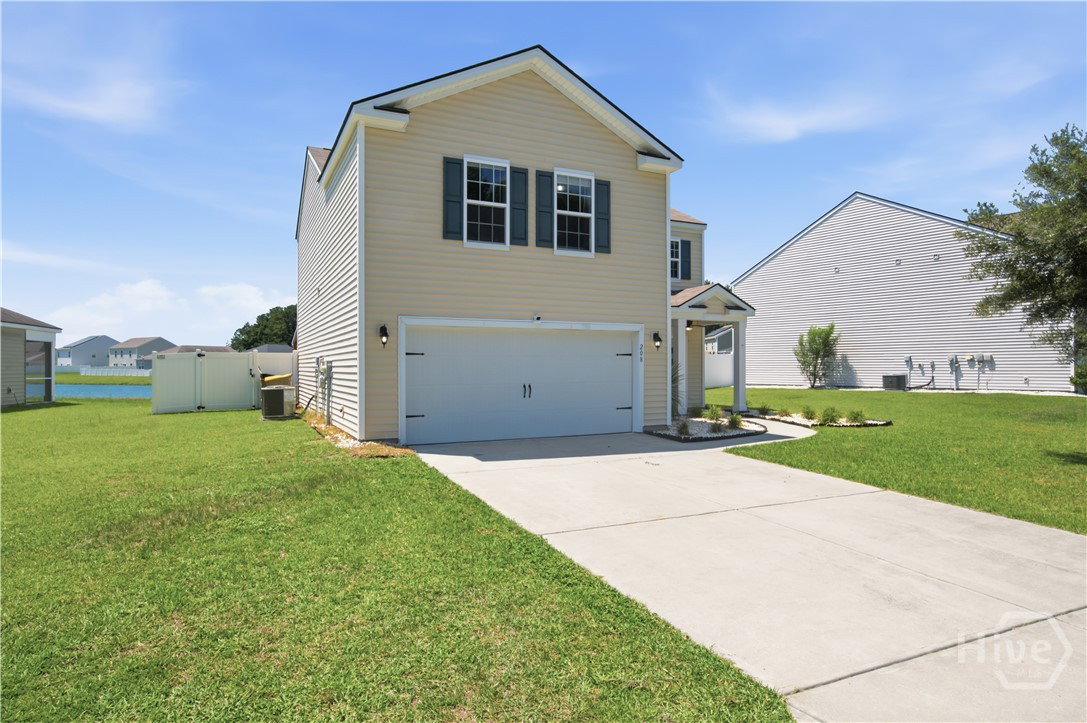
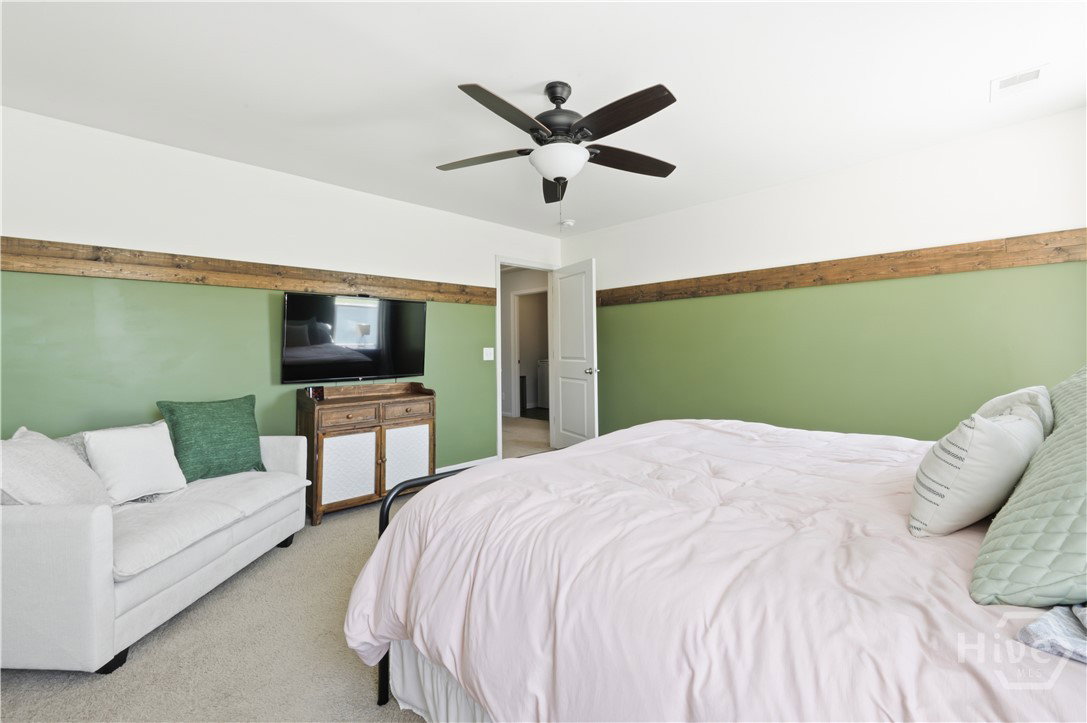
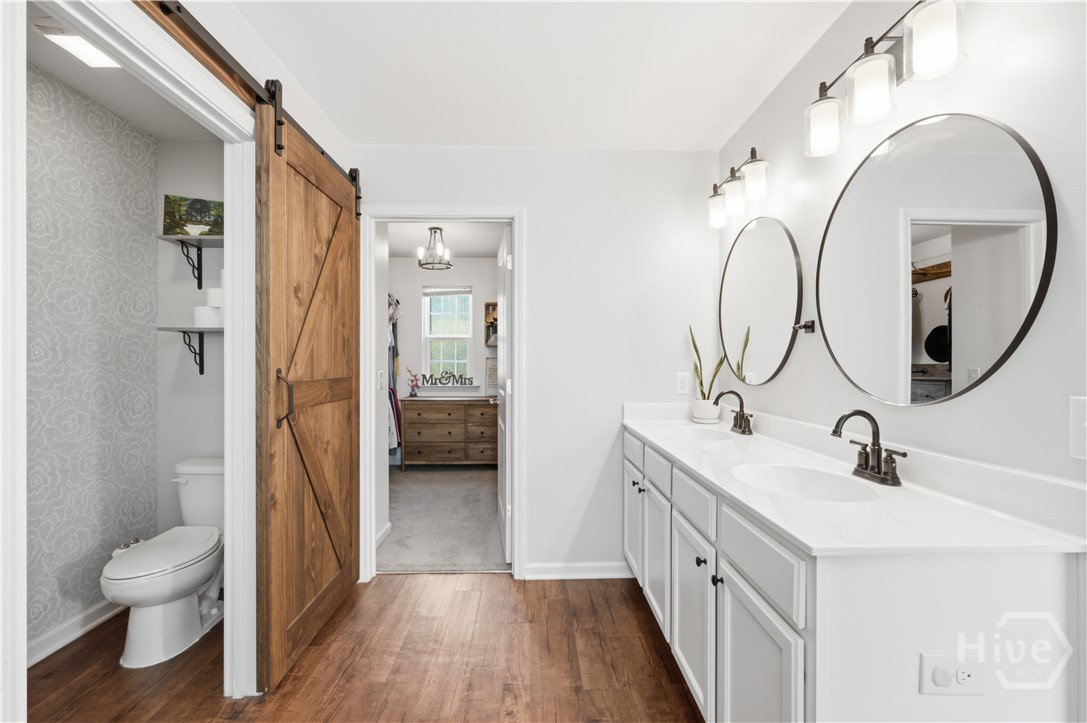
Enjoy breathtaking waterfront views from your own backyard! Nestled on a beautiful lagoon facing lot in the sought after Park West community, this beautifully updated 4 bedroom and 2.5 bathroom home offers the perfect blend of comfort, style, and peaceful waterfront living. The open-concept floor plan features a spacious living room with custom built-ins and a cozy electric fireplace. The updated kitchen is sure to impress with new cabinetry, a stylish backsplash, large granite island, and a walk-in butlers pantry. There’s even a built-in nook under the stairs for your furry family members. Upstairs, the spacious primary suite serves as a private retreat with a beautifully remodeled bathroom featuring double vanities, a garden tub, a separate walk-in shower with two heads, and a large walk-in closet. Three additional bedrooms provide plenty of flexibility for family, guests, or a home office. The upstairs laundry room includes the washer/dryer set. One of the home's standout features is the newly added screened porch overlooking the pond, it's the perfect spot to unwind after a long day and take in the spectacular sunset views. Recent improvements also include a NEW HVAC system making this home truly move-in ready! Park West residents enjoy an impressive selection of amenities, including a community pool, fitness center, playground, and basketball courts. With stunning water views, thoughtful upgrades, and inviting living spaces throughout, this exceptional home won’t last long. Call today to schedule your showing!
/u.realgeeks.media/jasonbeale/legacy-remove-background.com.png)
Additional Information
- HOA (annual)
- $191
- Appliances
- Dishwasher, Electric Water Heater, Microwave, Oven, Range, Refrigerator
- Interior Features
- Butler Pantry, Breakfast Area, Double Vanity, Garden Tub/Roman Tub, Kitchen Island, Pantry, Attic Stairs Pulldown, Recessed Lighting, Separate Shower
- Cooling
- Central Air, Electric
- Heating
- Central, Electric
- Fireplaces
- 1
- Foundation
- Slab
- Lot Information
- Sprinkler System-Yard
- Waterfront
- Yes
- Utilities
- Cable Available, Underground Utilities
- Lot Water Features
- Lagoon
- Water
- Public
Mortgage Calculator
Listing courtesy of Keller Williams Coastal Area P.

Copyright 2026 NCRMLS. All rights reserved. North Carolina Regional Multiple Listing Service, (NCRMLS), provides content displayed here (“provided content”) on an “as is” basis and makes no representations or warranties regarding the provided content, including, but not limited to those of non-infringement, timeliness, accuracy, or completeness. Individuals and companies using information presented are responsible for verification and validation of information they utilize and present to their customers and clients. NCRMLS will not be liable for any damage or loss resulting from use of the provided content or the products available through Portals, IDX, VOW, and/or Syndication. Recipients of this information shall not resell, redistribute, reproduce, modify, or otherwise copy any portion thereof without the expressed written consent of NCRMLS.