5718 Sloop Ct, New Bern, NC 28560
- $349,000
- 3
- BD
- 2
- BA
- 2,293
- SqFt




- List Price
- $349,000
- Status
- ACTIVE
- MLS#
- 100556117
- Price Change
- ▼ $6,000 1784703440
- Days on Market
- 154
- Year Built
- 1993
- Levels
- One and One Half
- Bedrooms
- 3
- Bathrooms
- 2
- Full-baths
- 2
- Living Area
- 2,293
- Acres
- 0.36
- Neighborhood
- Fairfield Harbour
Property Description
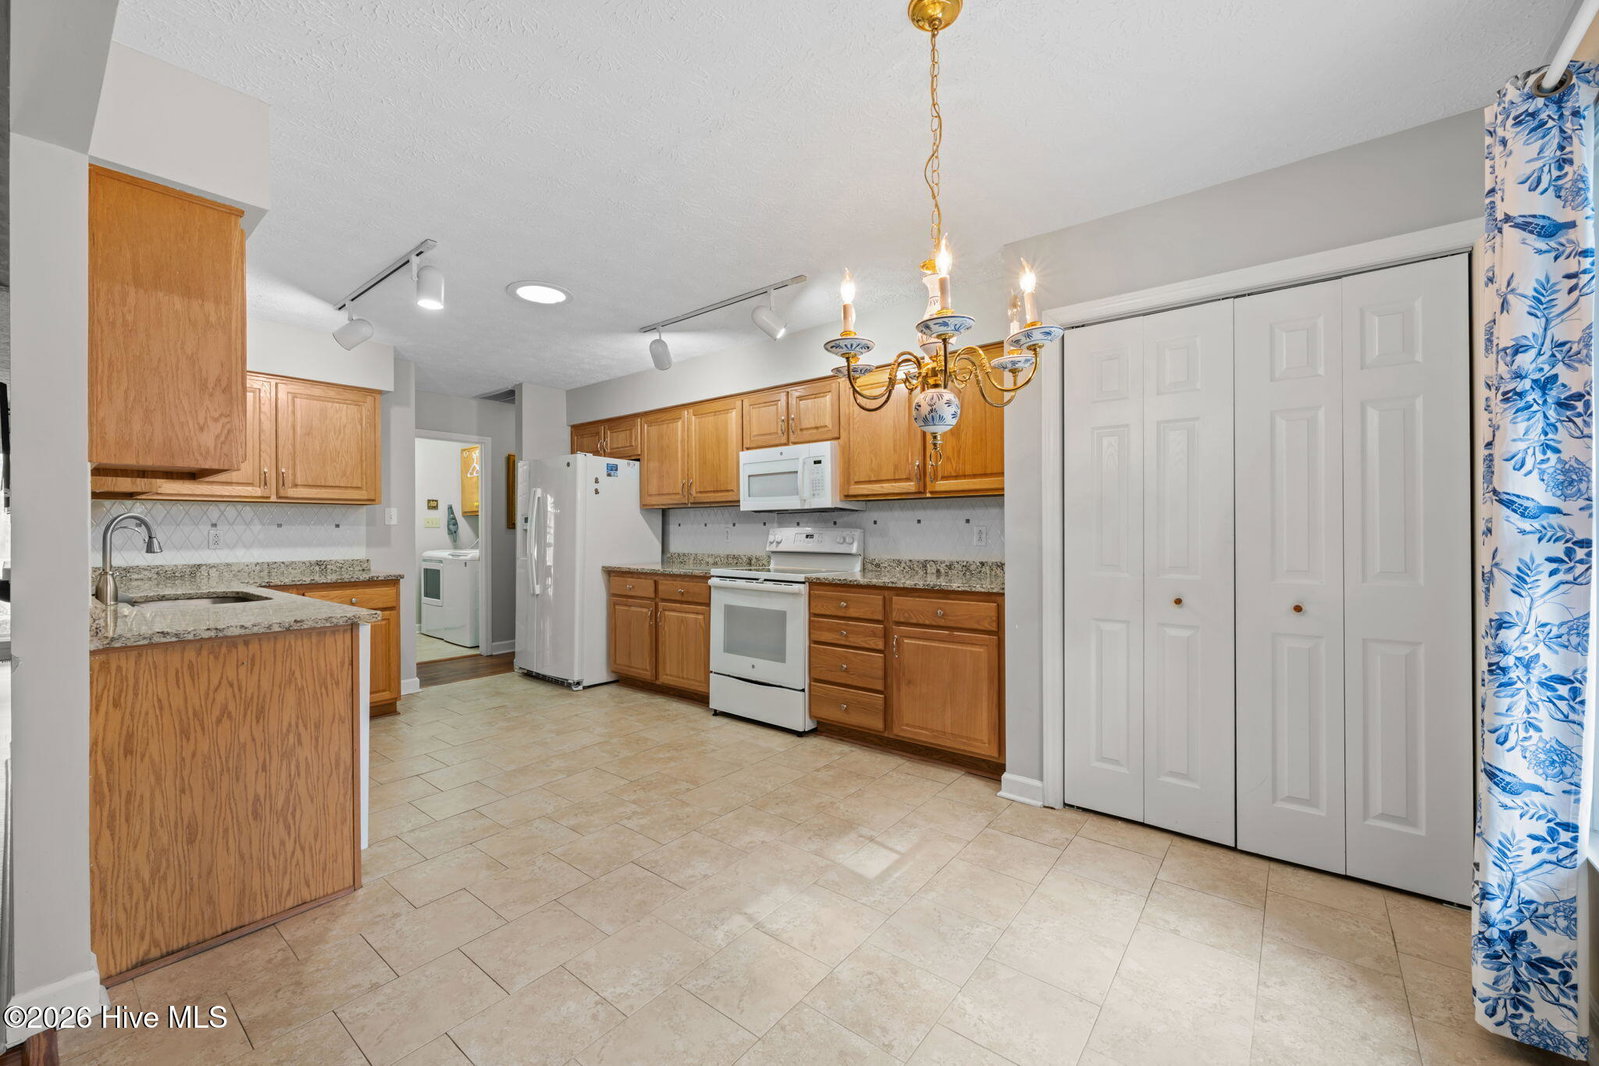
This well-maintained brick home sits on a spacious corner lot in the gated resort community of Fairfield Harbour. The bright, open floor plan features vaulted ceilings, skylights, and durable LVP flooring throughout. A sun-filled Carolina Room opens seamlessly to the back deck and yard--ideal for relaxing or entertaining. The kitchen offers granite countertops, tile flooring, wood cabinetry, and a large pantry, making everyday meals and gatherings a pleasure. A private split-bedroom layout places the primary suite apart from the guest rooms and includes a tray ceiling, walk-in closet, and direct access to the back deck. The ensuite bath features a soaking tub, tiled walk-in shower, double vanities, and a separate water closet. Two guest bedrooms are located on the opposite side of the home. Bonus space above the garage--complete with a mini-split HVAC system--is not included in the heated square footage and offers flexible use. Additional highlights include a formal dining room, laundry room with washer and dryer conveying, and a two-car garage. New roof and vinyl windows were installed in 2019. Conveniently located just minutes from downtown New Bern and a short drive to area beaches. Community amenities include golf, tennis, marinas, pickleball, fishing pier, kayak launch, dog park, walking and cycling trails, and a playground.
/u.realgeeks.media/jasonbeale/legacy-remove-background.com.png)
Additional Information
- HOA (annual)
- $1,488
- Available Amenities
- Waterfront Community, Boat Dock, Clubhouse, Fitness Center, Gated, Golf Course, Indoor Pool, Maintenance Common Areas, Maintenance Grounds, Maintenance Roads, Management, Marina, Meeting Room, Party Room, Pickleball, Picnic Area, Playground, Security, Tennis Court(s), Trail(s), Private Golf Carts Allowed
- Appliances
- Electric Oven, Built-In Microwave, Water Softener Owned, Washer, Refrigerator, Range, Dryer, Disposal
- Interior Features
- Master Downstairs, Walk-In Closet(s), High Ceilings, Entrance Foyer, Solid Surface Counter, Ceiling Fans, Walk-In Shower, Drapes/Blinds, Eat-In Kitchen, Walk-In Closet(s)
- Cooling
- Other, Central Air
- Heating
- Electric, Forced Air, Heat Pump
- Foundation
- Crawl Space
- Roof
- Architectural
- Lot Information
- Corner Lot, Landscaped
- Utilities
- Sewer Connected, Water Available
- Lot Water Features
- Other
- Water
- Public
- Elementary School
- Bridgeton
- Middle School
- West Craven
- High School
- West Craven
Mortgage Calculator
Listing courtesy of COLDWELL BANKER SEA COAST ADVANTAGE.

Copyright 2026 NCRMLS. All rights reserved. North Carolina Regional Multiple Listing Service, (NCRMLS), provides content displayed here (“provided content”) on an “as is” basis and makes no representations or warranties regarding the provided content, including, but not limited to those of non-infringement, timeliness, accuracy, or completeness. Individuals and companies using information presented are responsible for verification and validation of information they utilize and present to their customers and clients. NCRMLS will not be liable for any damage or loss resulting from use of the provided content or the products available through Portals, IDX, VOW, and/or Syndication. Recipients of this information shall not resell, redistribute, reproduce, modify, or otherwise copy any portion thereof without the expressed written consent of NCRMLS.