824 Pelican Dr, New Bern, NC 28560
- $325,000
- 3
- BD
- 3
- BA
- 2,400
- SqFt




- List Price
- $325,000
- Status
- ACTIVE
- MLS#
- 100565020
- Price Change
- ▼ $5,000 1787016802
- Days on Market
- 30
- Year Built
- 1985
- Levels
- One
- Bedrooms
- 3
- Bathrooms
- 3
- Half-baths
- 1
- Full-baths
- 2
- Living Area
- 2,400
- Acres
- 0.27
- Neighborhood
- Fairfield Harbour
Property Description
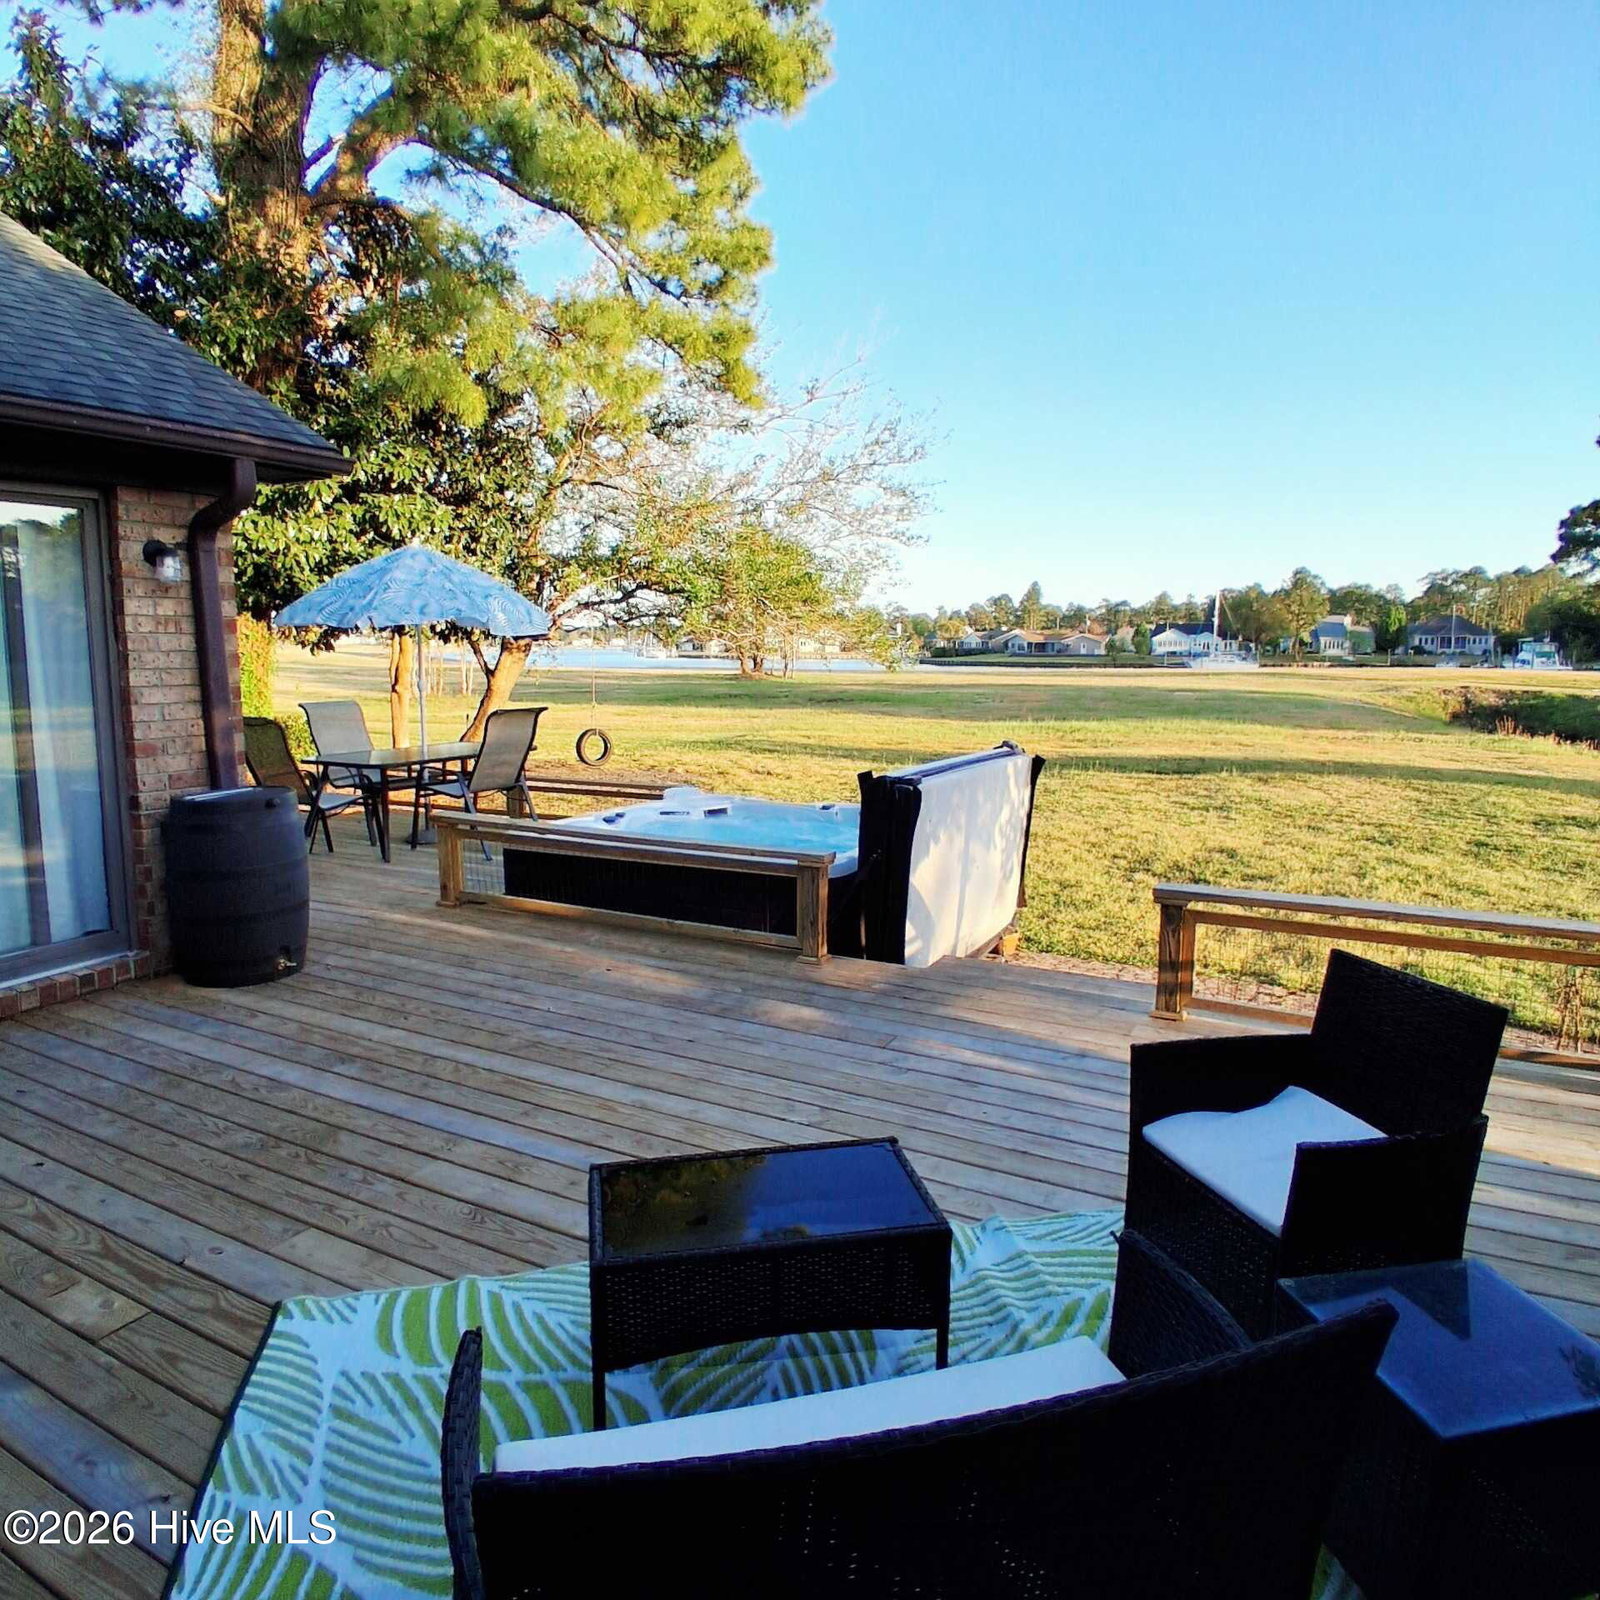
Back on the market through no fault of the sellers. Waterviews of Fairfield Harbour's Inner Harbour with direct access to community greenspace! Designed for both relaxation and entertaining, you'll spend most of your time in the bright, spacious Carolina Room or out on the expansive deck--perfect for alfresco dining, sunbathing, or unwinding while watching sailboats race. Step outside and enjoy direct access to the community green space, walking and golf cart paths, walk to the new Harbour Club and ampitheatre or set up your chair and toss in your fishing line-this is coastal living at its best. Inside, the freshly painted interior offers a welcoming, move-in-ready feel. The updated kitchen features a center island, stylish cabinetry, and modern countertops, all open to the living area anchored by a cozy gas log fireplace. The primary suite is a peaceful retreat with sliding door access to the deck, water views, a spacious closet, and a private bath. Additional bedrooms offer flexibility for guests, hobbies, or everyday living, and a centrally located office provides the perfect work-from-home setup. Located about 15 minutes from New Bern, Fairfield Harbour is a gated waterfront community, you'll enjoy access to marinas, the new Harbour Club, an 18-hole golf course, restaurant, swimming pools, tennis and pickleball courts, acres of walking trails, and a variety of clubs and activities. For those seeking additional leisure, the recreational center features indoor and outdoor pools, fitness rooms, and more, available for membership at an additional cost. Come for weekends and holidays or come for life!
/u.realgeeks.media/jasonbeale/legacy-remove-background.com.png)
Additional Information
- HOA (annual)
- $1,488
- Available Amenities
- Waterfront Community, Clubhouse, Community Pool, Dog Park, Gated, Golf Course, Maintenance Common Areas, Maintenance Roads, Management, Marina, Meeting Room, Park, Party Room, Pickleball, Picnic Area, Playground, Ramp, Restaurant, Security, Tennis Court(s), Trail(s), Private Golf Carts Allowed
- Appliances
- Electric Oven, Refrigerator, Dishwasher
- Interior Features
- High Ceilings, Mud Room, Kitchen Island, Ceiling Fans, Drapes/Blinds, Gas Logs
- Cooling
- Heat Pump
- Heating
- Heat Pump, Electric
- Fireplaces
- 1
- Foundation
- Crawl Space
- Roof
- Shingle
- Utilities
- Cable Available, Sewer Connected, Water Available
- Lot Water Features
- Other
- Elementary School
- Bridgeton
- Middle School
- West Craven
- High School
- West Craven
Mortgage Calculator
Listing courtesy of NEUSE REALTY, INC.

Copyright 2026 NCRMLS. All rights reserved. North Carolina Regional Multiple Listing Service, (NCRMLS), provides content displayed here (“provided content”) on an “as is” basis and makes no representations or warranties regarding the provided content, including, but not limited to those of non-infringement, timeliness, accuracy, or completeness. Individuals and companies using information presented are responsible for verification and validation of information they utilize and present to their customers and clients. NCRMLS will not be liable for any damage or loss resulting from use of the provided content or the products available through Portals, IDX, VOW, and/or Syndication. Recipients of this information shall not resell, redistribute, reproduce, modify, or otherwise copy any portion thereof without the expressed written consent of NCRMLS.