3713 Prestwick Pl, Greenville, NC 27834
- $440,000
- 3
- BD
- 3
- BA
- 2,256
- SqFt






- List Price
- $440,000
- Status
- ACTIVE
- MLS#
- 100597988
- Days on Market
- 0
- Year Built
- 2018
- Levels
- One and One Half
- Bedrooms
- 3
- Bathrooms
- 3
- Full-baths
- 3
- Living Area
- 2,256
- Acres
- 0.21
- Neighborhood
- Ironwood
Property Description
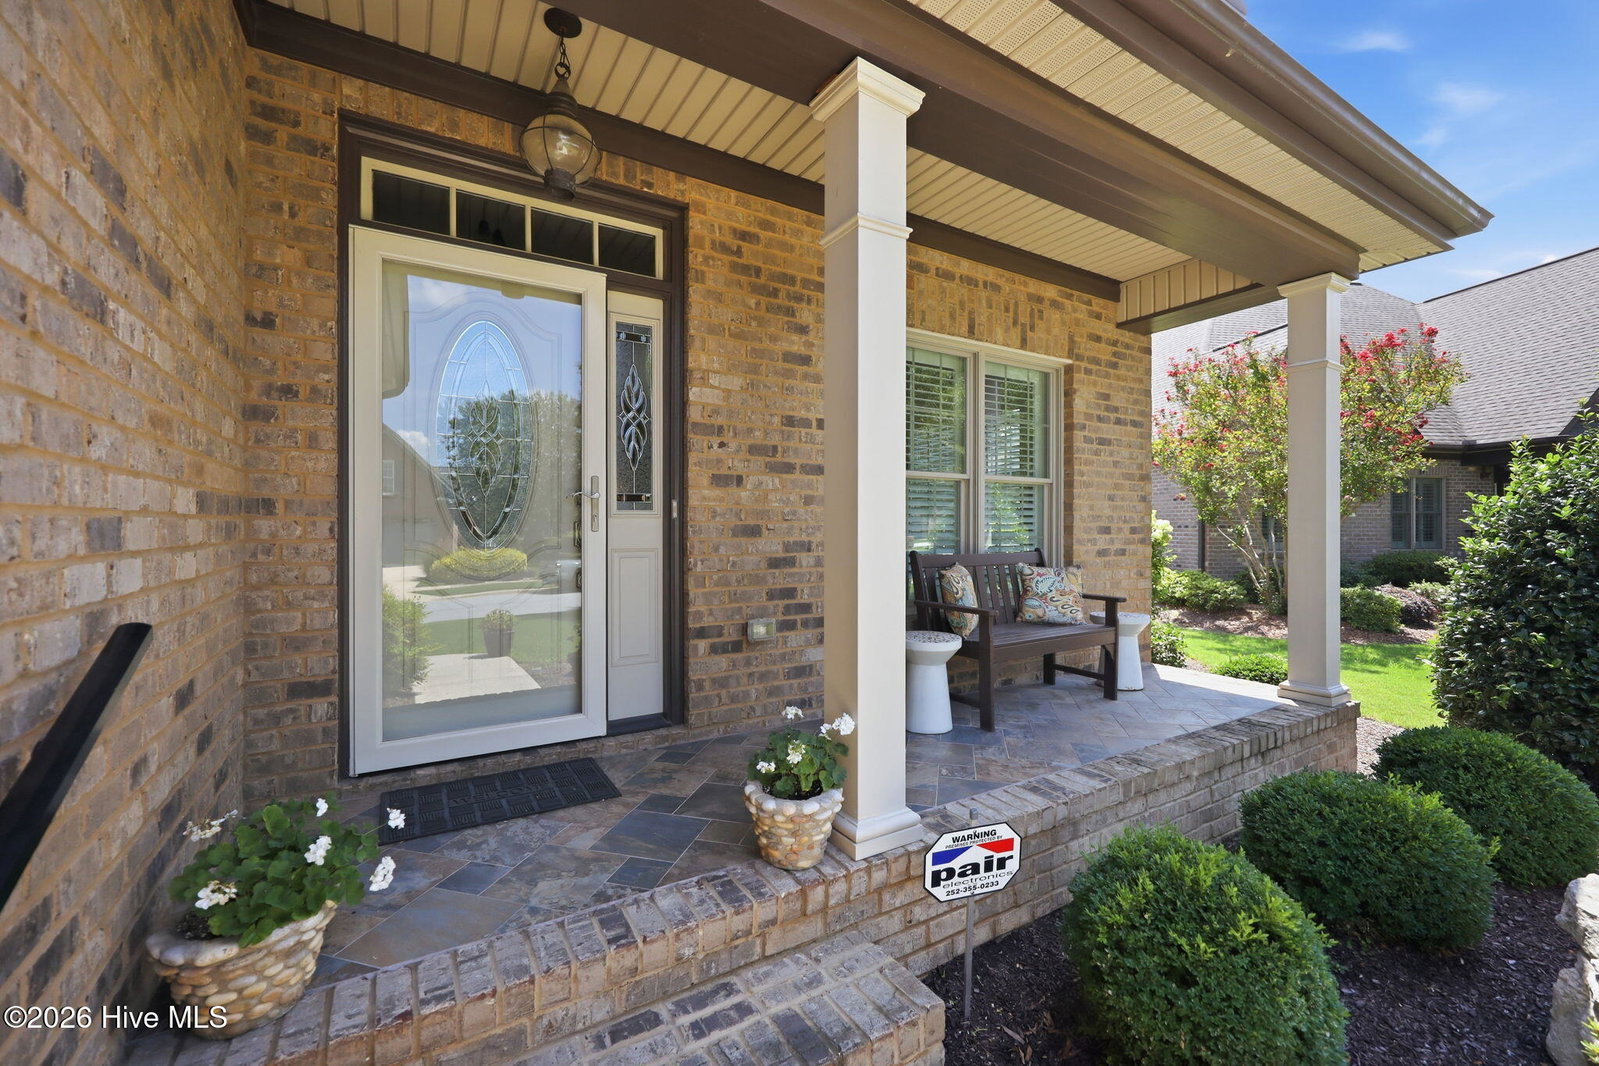
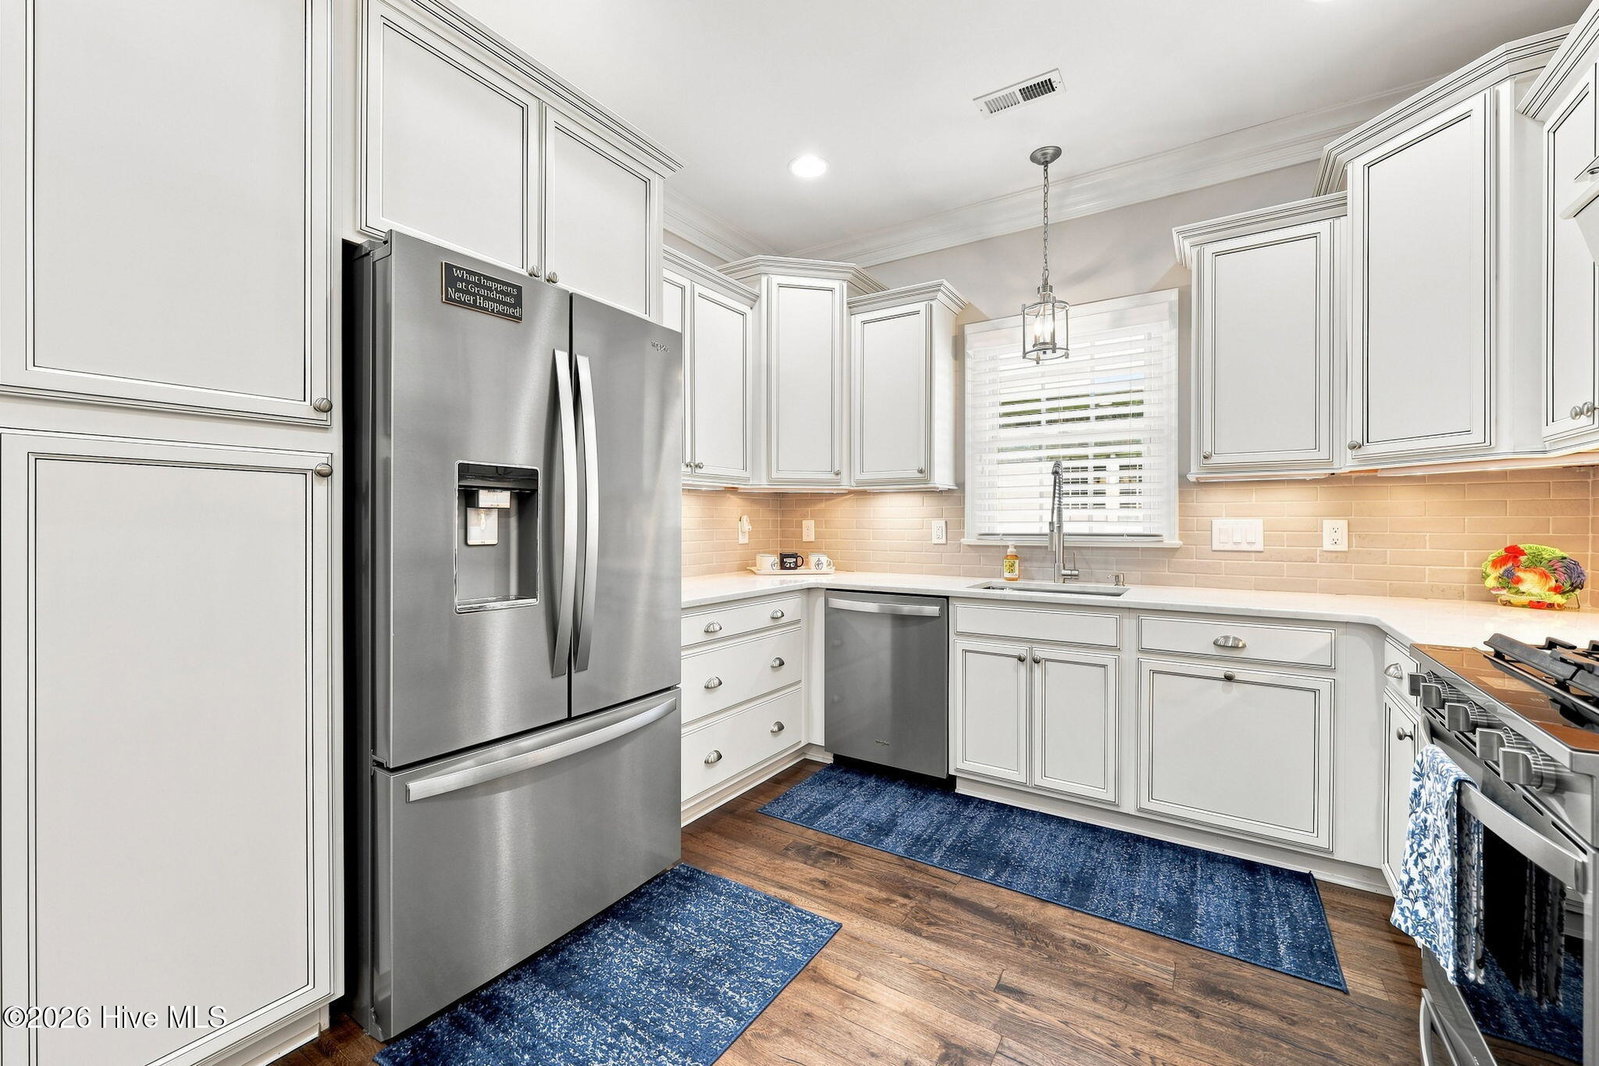
Custom, Low-Maintenance Living in Desirable Ironwood! Welcome to effortless, luxury living at 3713 Prestwick Place. Custom-built in 2018, this immaculate 3-bedroom, 3-full-bath patio home combines high-end craftsmanship with a low-maintenance lifestyle in the sought-after Ironwood community. Step inside to an open-concept layout designed for entertaining, featuring soaring ceilings, heavy detailed trim, and rich wide-plank oak hardwoods. The dramatic living area is anchored by a floor-to-ceiling stacked stone fireplace with a solid stone hearth, flanked by an elegant formal dining area with custom trey ceiling details. The main-level primary suite serves as a private retreat, complete with a sprawling walk-in closet, dual solid-surface vanities, and a custom tile shower with a river stone floor. A second bedroom and full bath sit on the primary level, while the flexible upper level boasts its own full bath--perfect as a third bedroom, home office, or bonus room. Other highlights include: Low-Maintenance Exterior: All-brick facade with vinyl and aluminum-wrapped trim--say goodbye to exterior wood rot and painting! HOA-Maintained Grounds: Enjoy total freedom with specialized HOA lawn and landscape care included. All-Season Back Porch: Oversized rear porch featuring tiled flooring, an EZ-Breeze window system, and TV mounting capability--ideal for tailgating and year-round outdoor lounging. Smart Storage: Walk-in attic storage plus a dedicated laundry room with cabinetry and a utility sink between the 2-car garage and kitchen. The location is makes this property so appealing being minutes from ECU Health Medical Center with immediate access to the Greenville belt line for easy commutes west (Raleigh/Durham/Chapel Hill) or weekend trips east toward Washington and the Outer Banks. The feel of country living in a golf course community with all the benefits of city services.
/u.realgeeks.media/jasonbeale/legacy-remove-background.com.png)
Additional Information
- HOA (annual)
- $1,603
- Available Amenities
- Maintenance Common Areas, Maintenance Grounds, Street Lights
- Interior Features
- Walk-In Closet(s), Tray Ceiling(s), Entrance Foyer, Mud Room, Ceiling Fans, Pantry, Drapes/Blinds, Walk-In Closet(s)
- Cooling
- Central Air
- Heating
- Heat Pump
- Foundation
- Slab
- Roof
- Architectural
- Utilities
- Sewer Available, Water Available
- Lot Water Features
- Other
- Elementary School
- Falkland Elementary School
- Middle School
- Farmville Middle School
- High School
- Farmville Central High School
Mortgage Calculator
Listing courtesy of Aldridge & Southerland.

Copyright 2026 NCRMLS. All rights reserved. North Carolina Regional Multiple Listing Service, (NCRMLS), provides content displayed here (“provided content”) on an “as is” basis and makes no representations or warranties regarding the provided content, including, but not limited to those of non-infringement, timeliness, accuracy, or completeness. Individuals and companies using information presented are responsible for verification and validation of information they utilize and present to their customers and clients. NCRMLS will not be liable for any damage or loss resulting from use of the provided content or the products available through Portals, IDX, VOW, and/or Syndication. Recipients of this information shall not resell, redistribute, reproduce, modify, or otherwise copy any portion thereof without the expressed written consent of NCRMLS.