4516 Peabody St W, Wilson, NC 27893
- $383,900
- 3
- BD
- 2
- BA
- 1,704
- SqFt




- List Price
- $383,900
- Status
- ACTIVE
- MLS#
- 100579108
- Price Change
- ▼ $6,000 1787682727
- Days on Market
- 100
- Year Built
- 2022
- Levels
- One
- Bedrooms
- 3
- Bathrooms
- 2
- Full-baths
- 2
- Living Area
- 1,704
- Acres
- 0.27
- Neighborhood
- Bellingham
Property Description
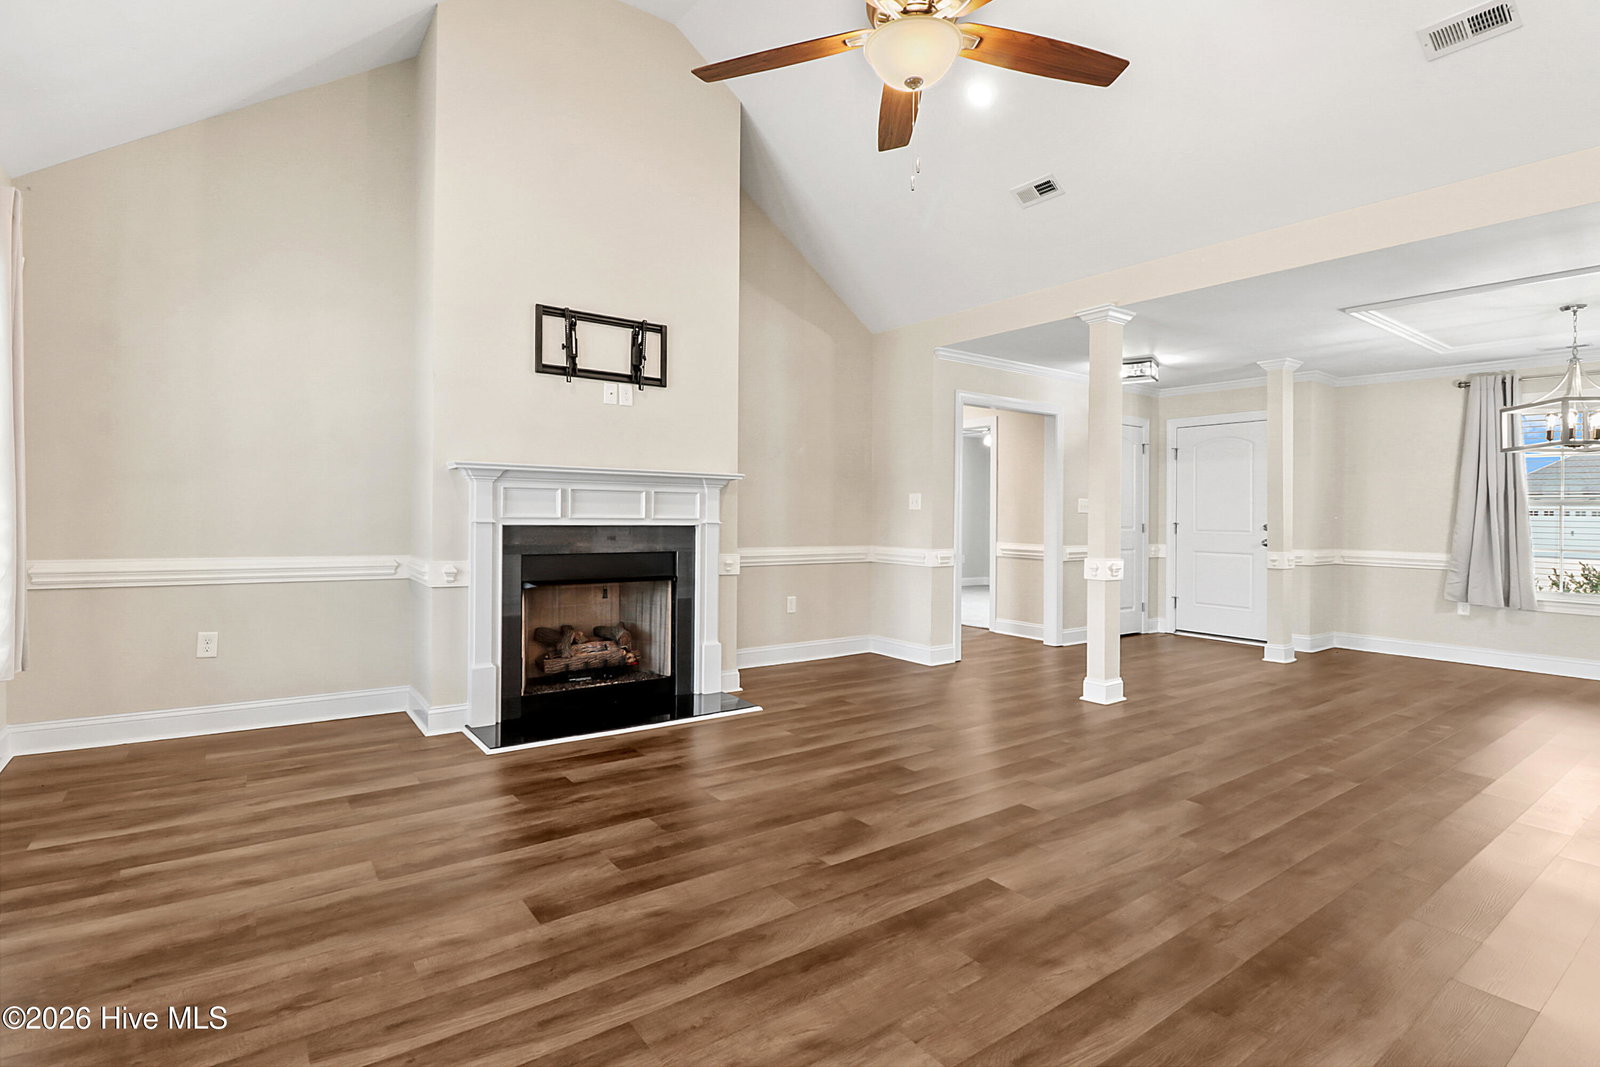
Better Than New! $3,000 Buyer Concessions with an acceptable offer!! Conveniently located close to US Hwy 264, I-95, and NC Hwy 42! Why wait for new construction when you can have all the upgrades already in place? This beautiful home shows like new and includes a vinyl privacy fence and storage building--features that could save you thousands compared to buying new construction. Offering 3 bedrooms and 2 full bathrooms, this thoughtfully designed split-bedroom floor plan provides added privacy for the primary suite. The spacious great room is anchored by a cozy fireplace and opens seamlessly to a large dining area, making it ideal for both everyday living and entertaining. The well-appointed kitchen is a chef's dream, featuring a center island, pantry, abundant cabinet space, and stylish under-cabinet lighting that adds the perfect finishing touch. The full-size laundry room is designed with convenience in mind and includes a folding counter and hanging bar for delicate items that don't belong in the dryer. Retreat to the spacious primary suite, complete with a large walk-in tiled shower with bench seating, dual vanities, and a generous walk-in closet. On the opposite side of the home, you'll find two well-sized guest bedrooms and a guest bath featuring dual vanities and a large linen closet for extra storage. Step outside to enjoy the screened porch, perfect for relaxing year-round, along with a patio ideal for grilling and outdoor gatherings. The fully fenced backyard offers privacy, while the storage building provides plenty of space for tools, hobbies, or seasonal items. This home truly has it all and is a must-see!
/u.realgeeks.media/jasonbeale/legacy-remove-background.com.png)
Additional Information
- HOA (annual)
- $125
- Available Amenities
- Management
- Appliances
- Built-In Microwave, Range, Dishwasher
- Interior Features
- Walk-In Closet(s), Kitchen Island, Ceiling Fans, Pantry, Walk-In Shower, Drapes/Blinds, Walk-In Closet(s)
- Cooling
- Central Air, Ceiling Fan(s)
- Heating
- Fireplace, Electric, Heat Pump, Natural Gas
- Fireplaces
- 1
- Foundation
- Slab
- Roof
- Architectural
- Lot Information
- Level
- Utilities
- Natural Gas Available, Sewer Connected, Water Available
- Lot Water Features
- Other
- Water
- Public
- Elementary School
- Jones
- Middle School
- Forest Hills
- High School
- Hunt
Mortgage Calculator
Listing courtesy of John Henderson Realty, Inc..

Copyright 2026 NCRMLS. All rights reserved. North Carolina Regional Multiple Listing Service, (NCRMLS), provides content displayed here (“provided content”) on an “as is” basis and makes no representations or warranties regarding the provided content, including, but not limited to those of non-infringement, timeliness, accuracy, or completeness. Individuals and companies using information presented are responsible for verification and validation of information they utilize and present to their customers and clients. NCRMLS will not be liable for any damage or loss resulting from use of the provided content or the products available through Portals, IDX, VOW, and/or Syndication. Recipients of this information shall not resell, redistribute, reproduce, modify, or otherwise copy any portion thereof without the expressed written consent of NCRMLS.