231 Oakwood Dr, New Bern, NC 28560
- $175,000
- 4
- BD
- 2
- BA
- 1,900
- SqFt




- List Price
- $175,000
- Status
- ACTIVE UNDER CONTRACT
- MLS#
- 100586925
- Days on Market
- 13
- Year Built
- 2014
- Levels
- One
- Bedrooms
- 4
- Bathrooms
- 2
- Full-baths
- 2
- Living Area
- 1,900
- Acres
- 1.18
- Neighborhood
- Woodland Heights
Property Description
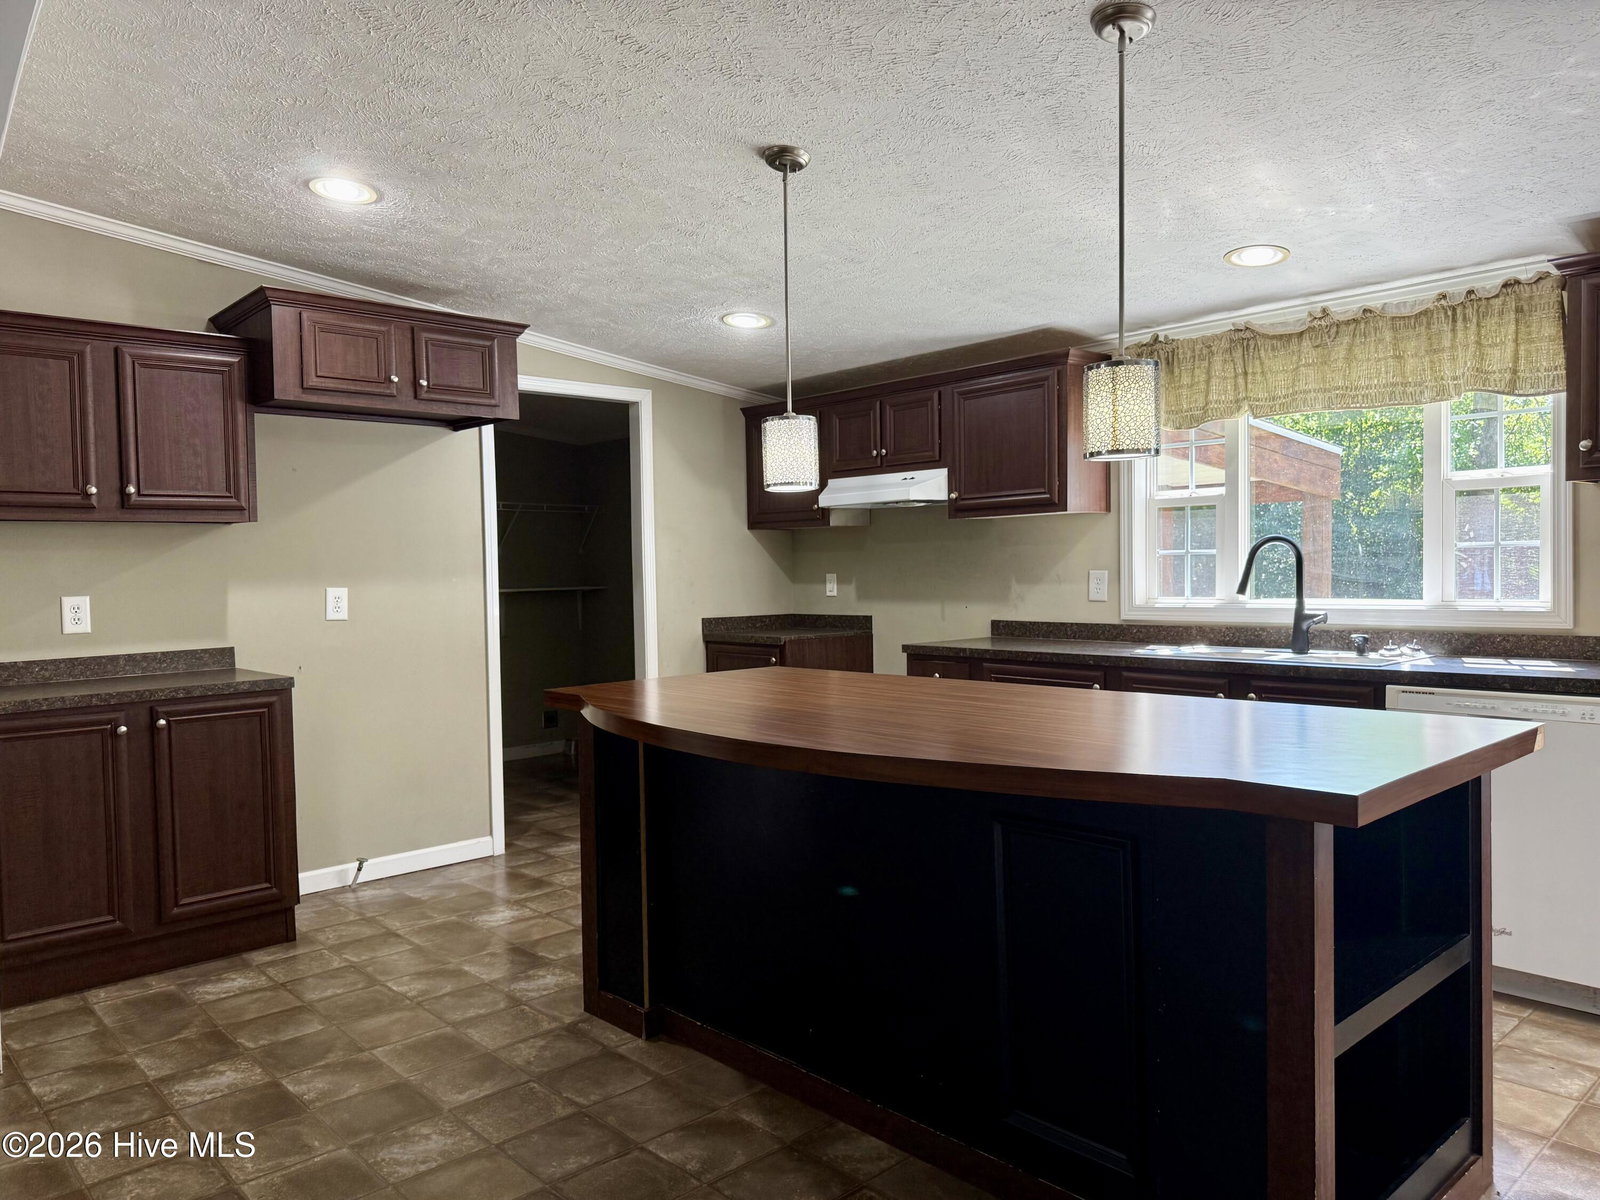
Enjoy the space you've been looking for with this 2014 doublewide home situated on an exceptional 1.18-acre property. The sale includes the adjoining 0.52-acre Lot 18, in addition to the home's 0.66-acre homesite, providing extra privacy, room to expand, or simply more space to enjoy. Inside, the bright open floor plan is accented by a cathedral ceiling and a desirable split-bedroom design. The home offers 4 bedrooms, with 3 featuring walk-in closets, plus an additional living area that's perfect for a family room, playroom, home office, or media space. The spacious kitchen is designed for everyday living and entertaining, featuring abundant cabinetry and counter space, a center island, and a dining area conveniently located nearby. The inviting living room is centered around a cozy corner fireplace, creating a warm gathering place for family and friends. The private owner's suite includes a generous walk-in closet and an en-suite bath with a relaxing soaking tub, and plenty of space to start and end your day. The guest bedrooms and guest bath are located on the opposite side of the home, offering comfort and privacy for family and visitors alike. Step outside to enjoy the large covered rear deck, an additional deck area that previously served an above-ground pool, and a spacious 16' x 16' storage shed for tools, lawn equipment, or hobbies. Conveniently located less than 15 miles from historic downtown New Bern, you'll enjoy easy access to waterfront dining, unique shops, entertainment, festivals, and the charm that makes this coastal community such a desirable place to call home. Sale is subject to court approval and a 10 day upset bid period.
/u.realgeeks.media/jasonbeale/legacy-remove-background.com.png)
Additional Information
- Appliances
- Dishwasher
- Interior Features
- Walk-In Closet(s), High Ceilings, Kitchen Island, Ceiling Fans, Drapes/Blinds, Walk-In Closet(s)
- Cooling
- Central Air
- Heating
- Electric, Heat Pump
- Foundation
- Crawl Space
- Roof
- Shingle
- Exterior Features
- See Remarks
- Utilities
- Sewer Connected, Water Available
- Lot Water Features
- Other
- Water
- Public
- Elementary School
- Pamlico County Primary
- Middle School
- Pamlico County
- High School
- Pamlico County
Mortgage Calculator
Listing courtesy of NEUSE REALTY, INC.

Copyright 2026 NCRMLS. All rights reserved. North Carolina Regional Multiple Listing Service, (NCRMLS), provides content displayed here (“provided content”) on an “as is” basis and makes no representations or warranties regarding the provided content, including, but not limited to those of non-infringement, timeliness, accuracy, or completeness. Individuals and companies using information presented are responsible for verification and validation of information they utilize and present to their customers and clients. NCRMLS will not be liable for any damage or loss resulting from use of the provided content or the products available through Portals, IDX, VOW, and/or Syndication. Recipients of this information shall not resell, redistribute, reproduce, modify, or otherwise copy any portion thereof without the expressed written consent of NCRMLS.